RERA NO: P02400009230
Lifestyle Villas
Live beyond limits experience ultimate luxury and comfort.
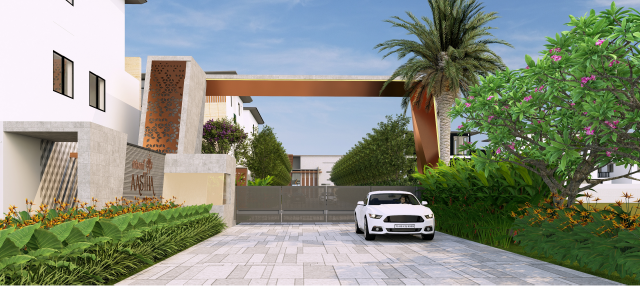
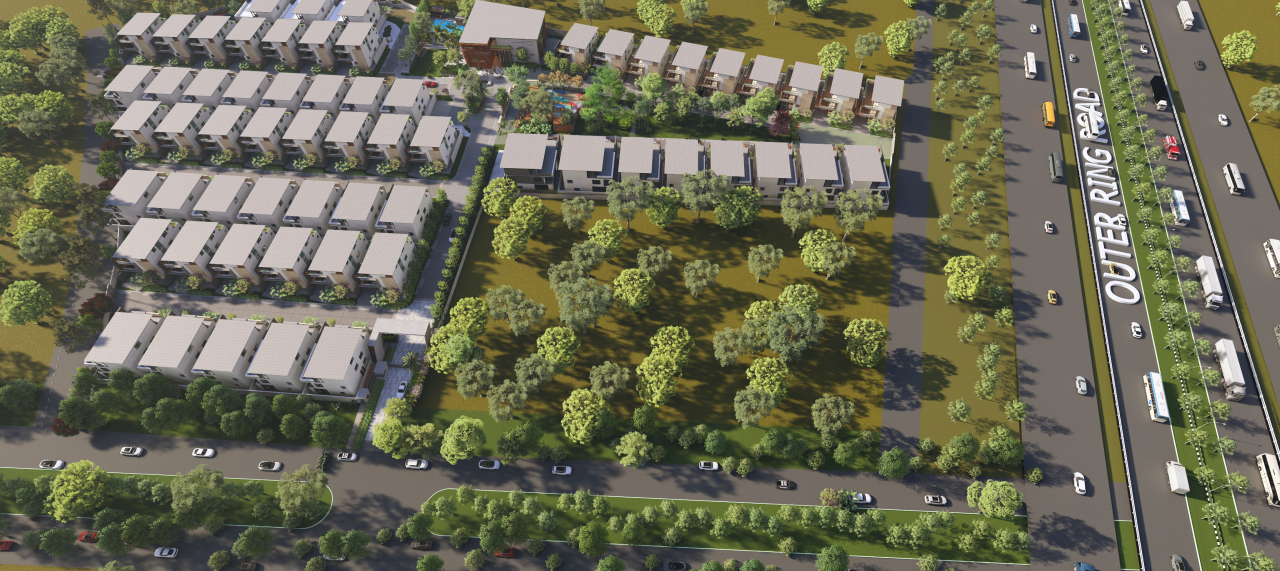
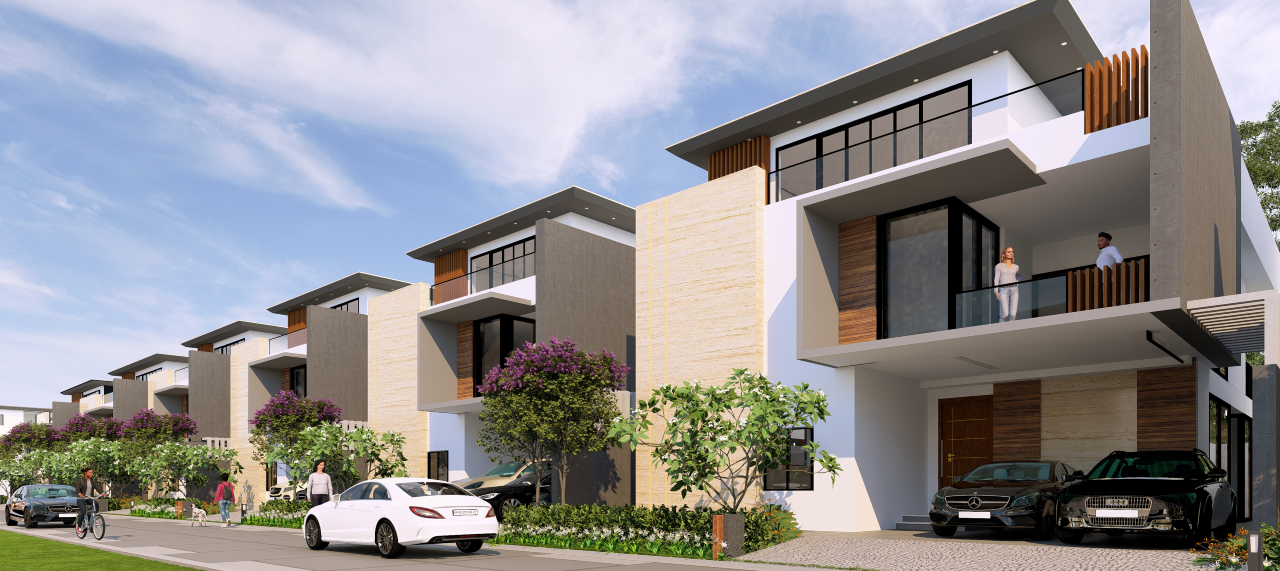
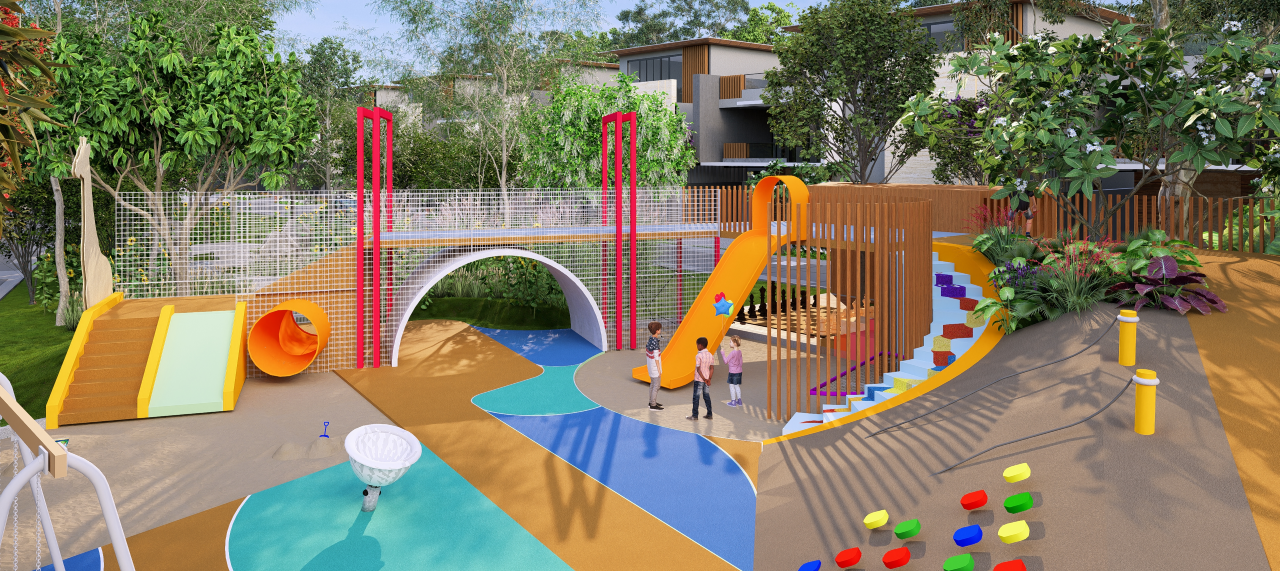
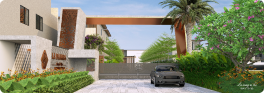
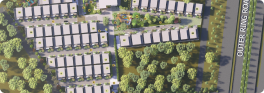
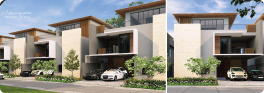
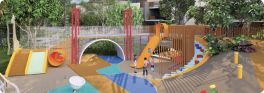
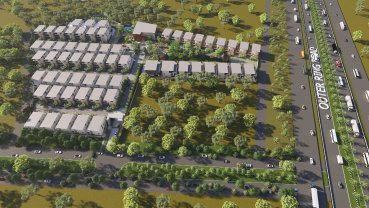
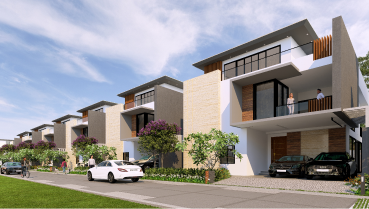
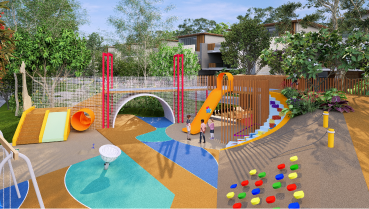
Identity Aastha is a thoughtfully planned villa community by Identity Group, offering luxury 4 BHK villas for sale in Tukkuguda, Hyderabad. Spread across 8 acres, the project features 62 triplex villas, 40% open space, 40+ lifestyle amenities and 40-foot-wide internal roads. With a 16,000+ sq. ft. clubhouse, home theatre spaces and Vastu-compliant homes, Aastha is designed to provide spacious and comfortable living for modern families.
Located in one of Hyderabad’s growing residential corridors, Identity Aastha offers luxury villas in Tukkuguda with spacious layouts and community-focused amenities. The project brings together private villa living, landscaped open spaces and recreational facilities, creating a well-planned residential environment for modern families.
RERA NO: P02400009230
RERA Website: rera.telangana.gov.in
8
Acres
40%
Open Space
62
Units
40Feet
Wide Roads
40+
Lifestyle Amenities
4BHK
Triplex villas with
home theatre
16000+ SFT
Clubhouse with banquet hall
100%
Vastu Compliant
Property Overview

Type
Residential

Room
7

Bedroom
4

Bath
6

Purpose
For Personal use

Sqft
4404.37 Sft.

Parking
Yes

Theatre
1
Features and Amenities
DOWNLOAD IDENTITY AASTHA
BROCHURE AND PRICE LIST
DOWNLOAD IDENTITY AASTHA
BROCHURE AND PRICE LIST


Street Views
East villas street view
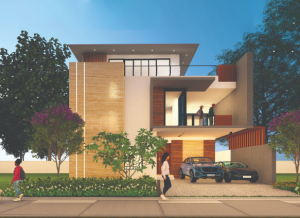
East villas view
East villas street view
East villas view
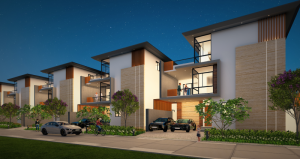
West villas street view
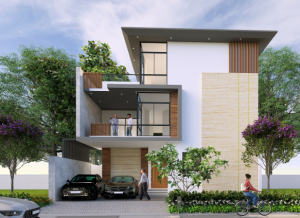
West villas view
West villas street view
West villas view
Floor Plan
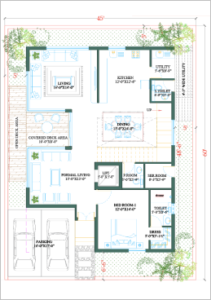
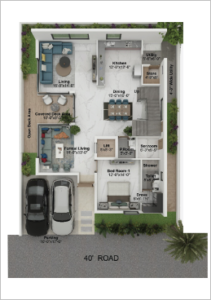
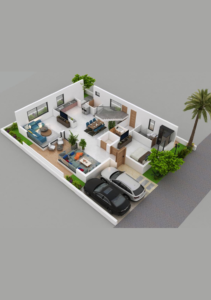
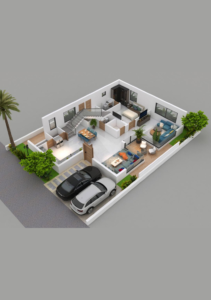
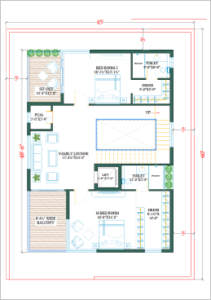
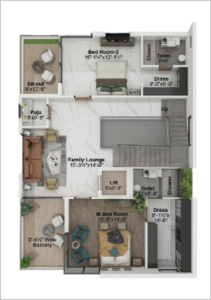
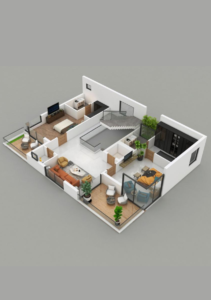
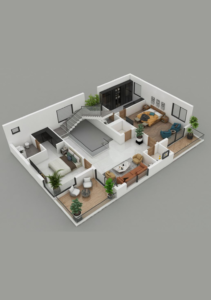
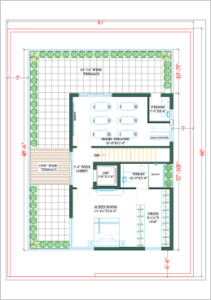
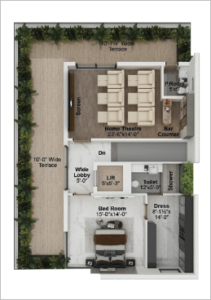
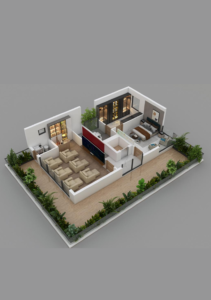
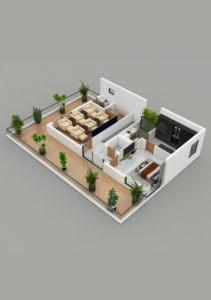
A new perspective on elegance, discover it from every angle
Plot Size
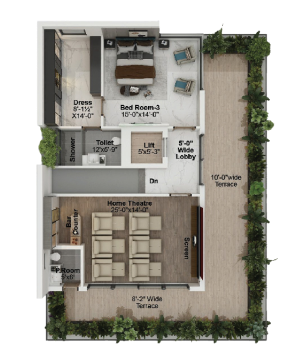
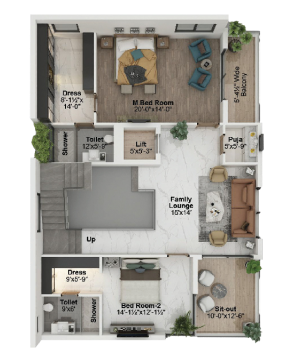
45X60'
Ground Floor
1697.50 sft.
First Floor
1697.50 sft.
Second Floor
1009.00 sft.
Total Built-up Area
4404 Sft.
Plot Size
45X60'
1. Ground Floor Plan.
1697.50 sft.
2.First Floor Plan
1697.50 sft.
3.Second Floor Plan
1009.00 sft.
Total Built-up Area
4404 Sft.
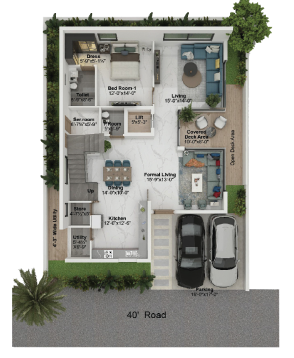
Ground Floor Plan
First Floor Plan
Second Floor Plan
Where luxury meets design, discover it from a new angle.
Plot Size
45X60'
Ground Floor
1697.50 sft.
First Floor
1697.50 sft.
Second Floor
1009.00 sft.
Total Built-up Area
4404 Sft.
Plot Size
45X60'
Ground Floor
1697.50 sft.
First Floor
1697.50 sft.
Second Floor
1009.00 sft.
Total Built-up Area
4404 Sft.
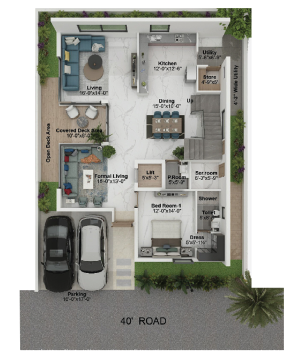
Ground Floor Plan
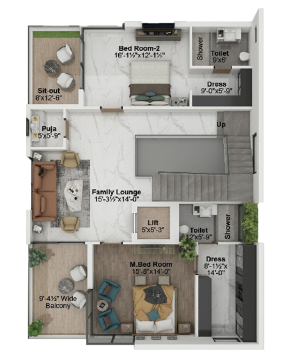
First Floor Plan
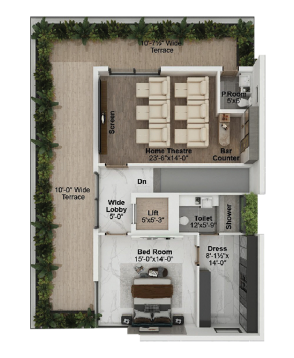
Second Floor Plan
A new perspective on elegance, discover it from every angle
Plot Size
45X60'
Ground Floor
1697.50 sft.
First Floor
1697.50 sft.
Second Floor
1009.00 sft.
Total Built-up Area
4404 Sft.
Plot Size
45X60'
Ground Floor
1697.50 sft.
First Floor
1697.50 sft.
Second Floor
1009.00 sft.
Total Built-up Area
4404 Sft.
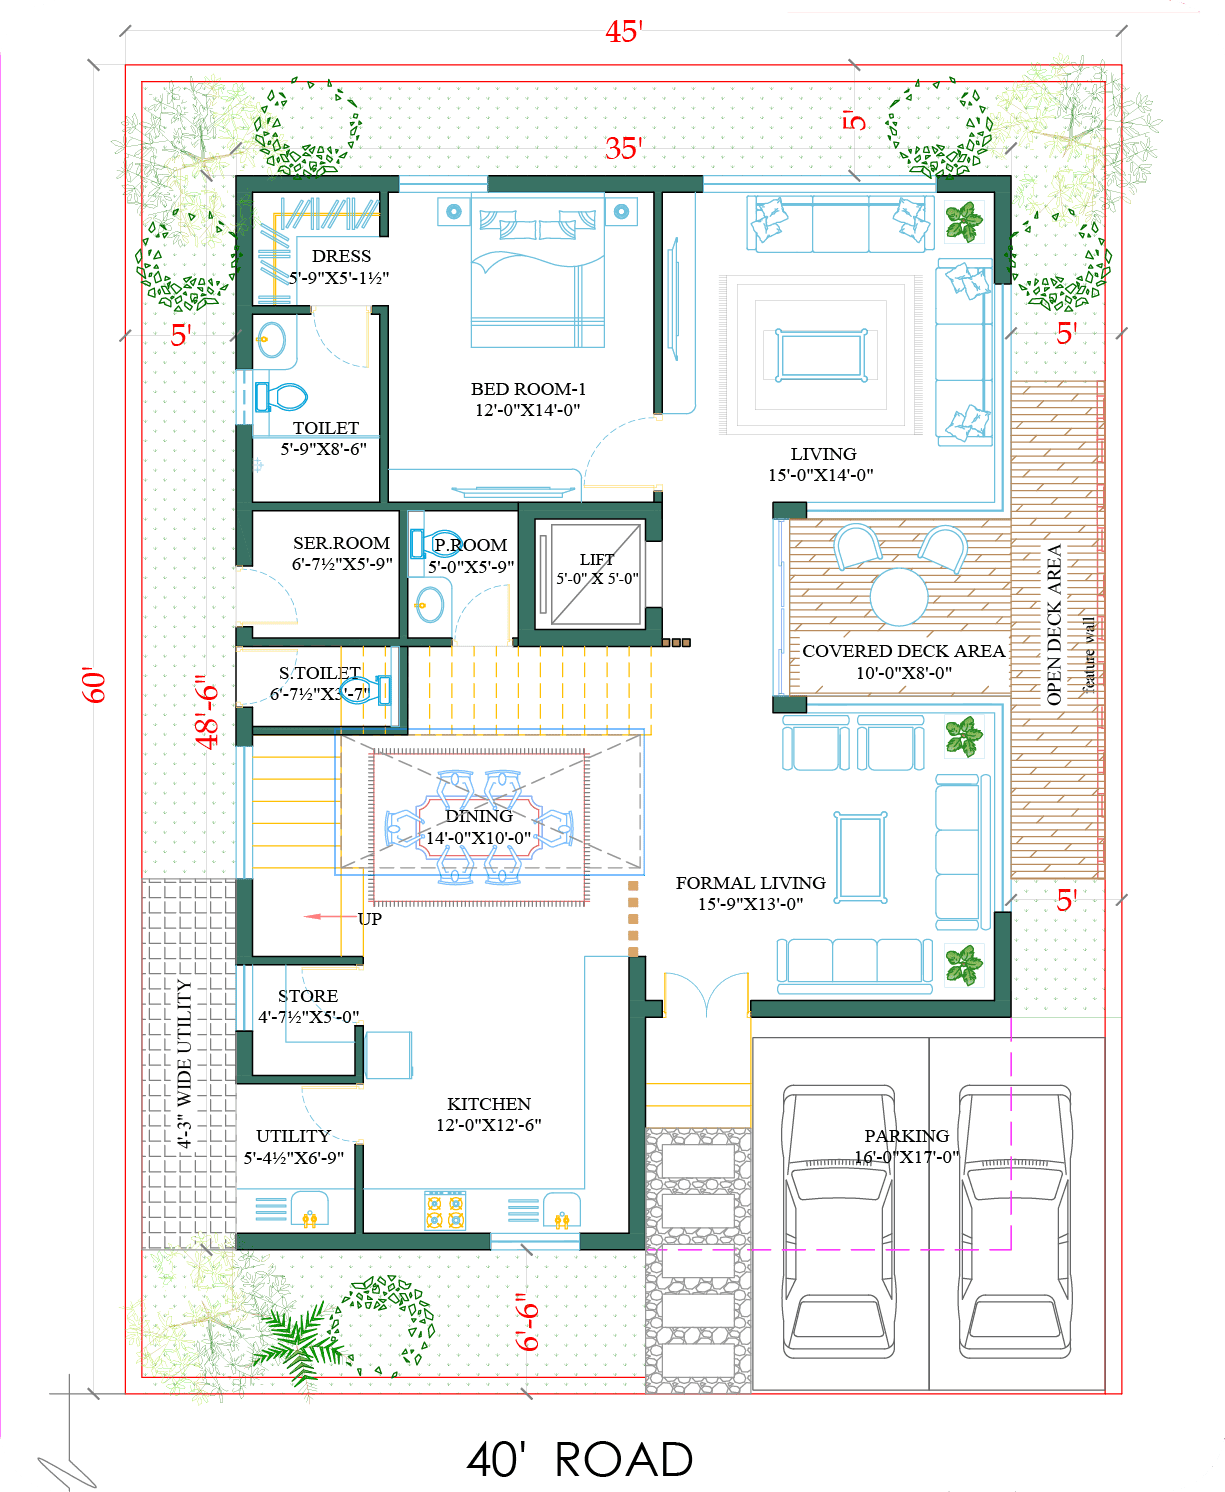
Ground Floor Plan
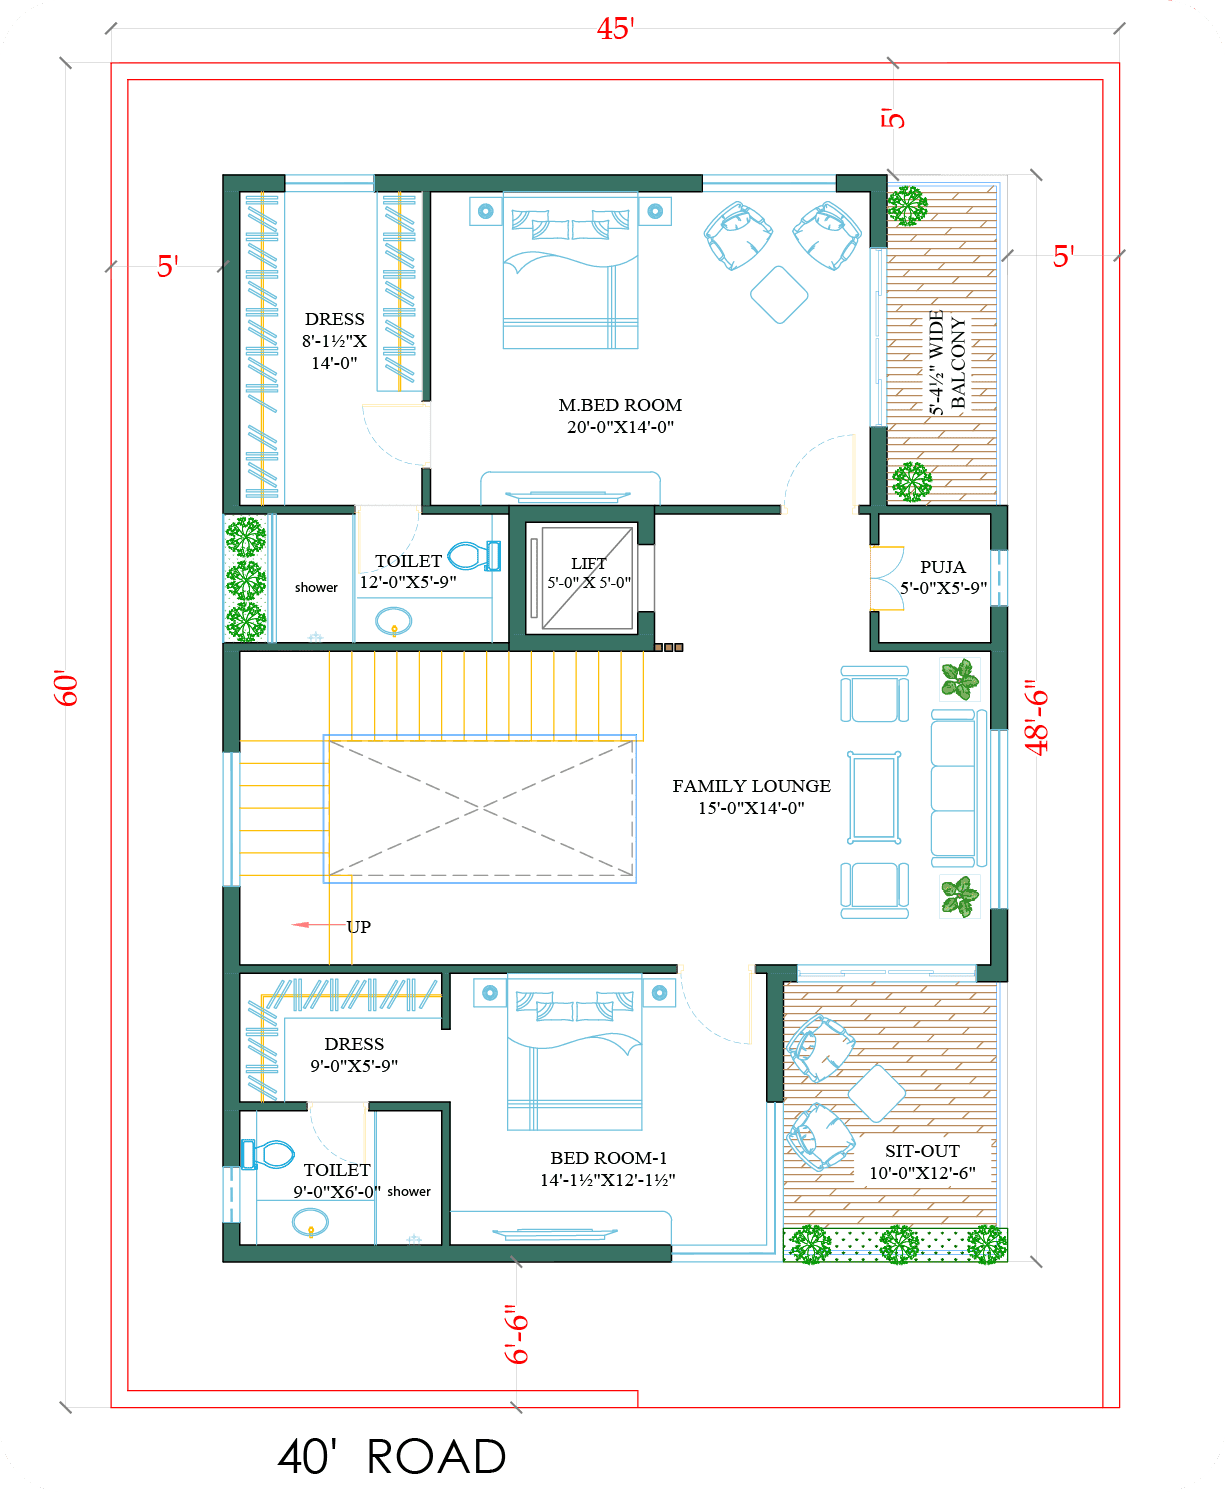
First Floor Plan
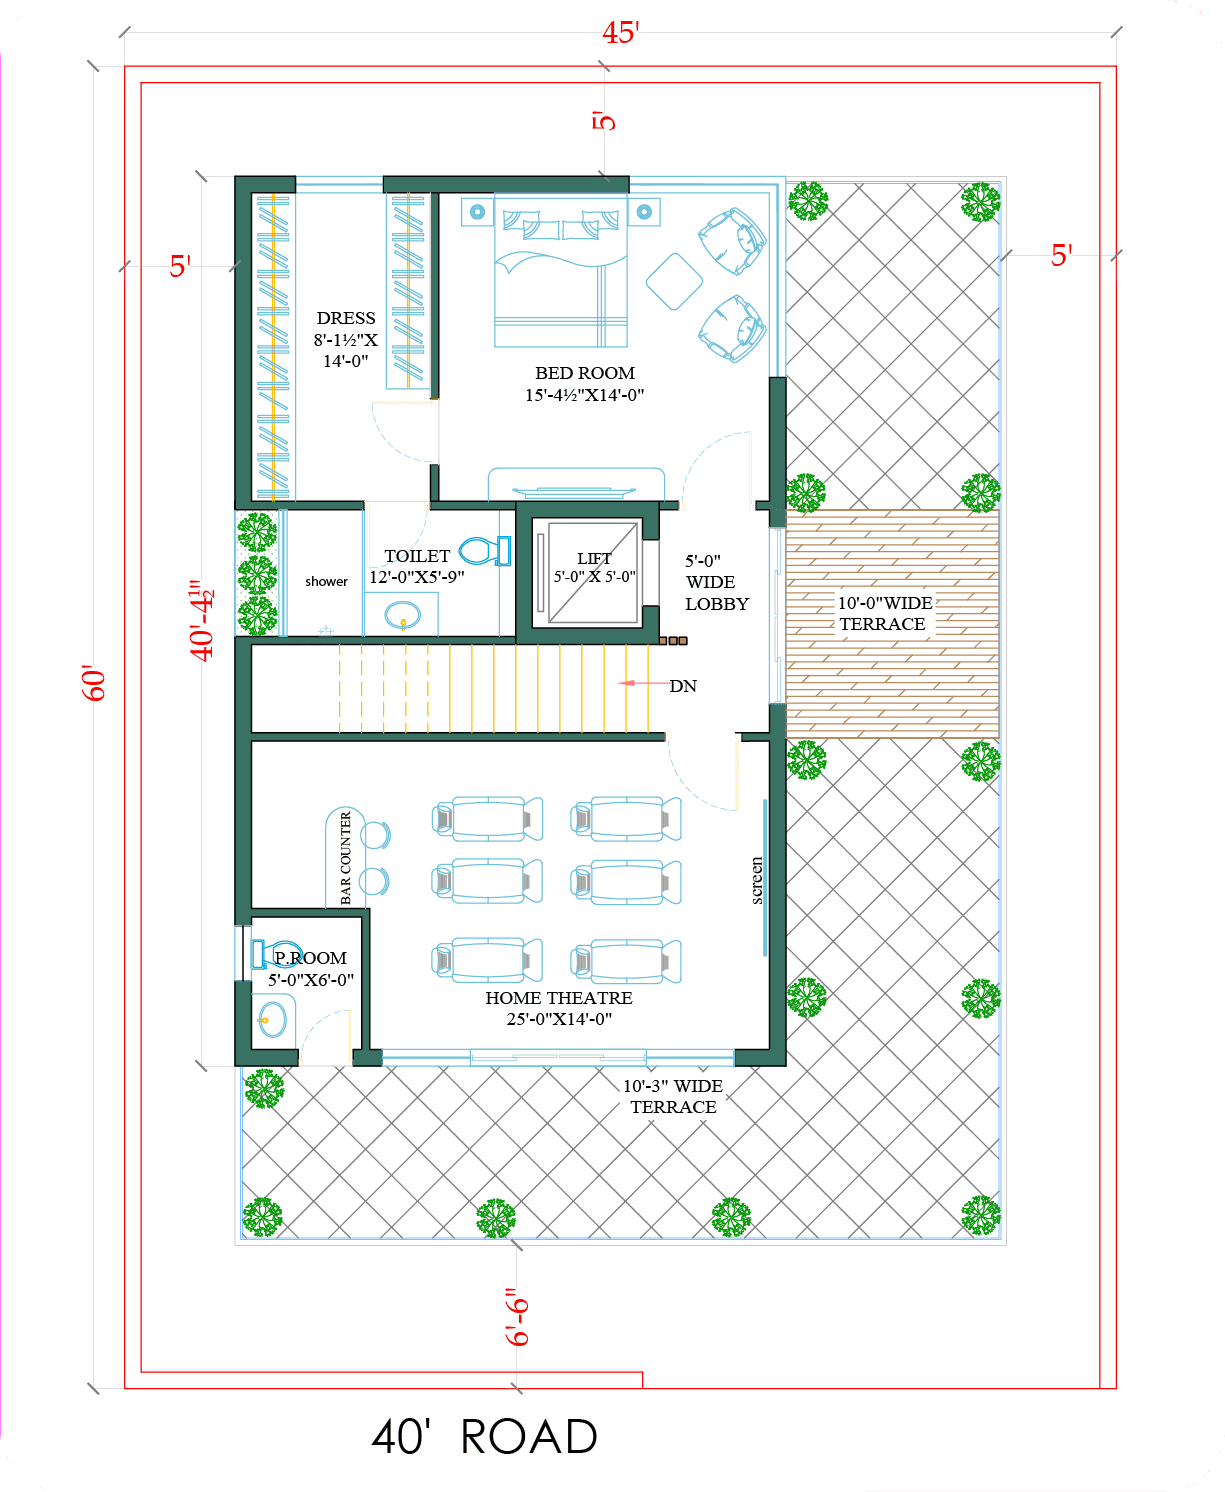
Second Floor Plan
Where luxury meets design, discover it from a new angle.
Plot Size
45X60'
Ground Floor
1697.50 sft.
First Floor
1697.50 sft.
Second Floor
1009.00 sft.
Total Built-up Area
4404 Sft.
Plot Size
45X60'
Ground Floor
1697.50 sft.
First Floor
1697.50 sft.
Second Floor
1009.00 sft.
Total Built-up Area
4404 Sft.
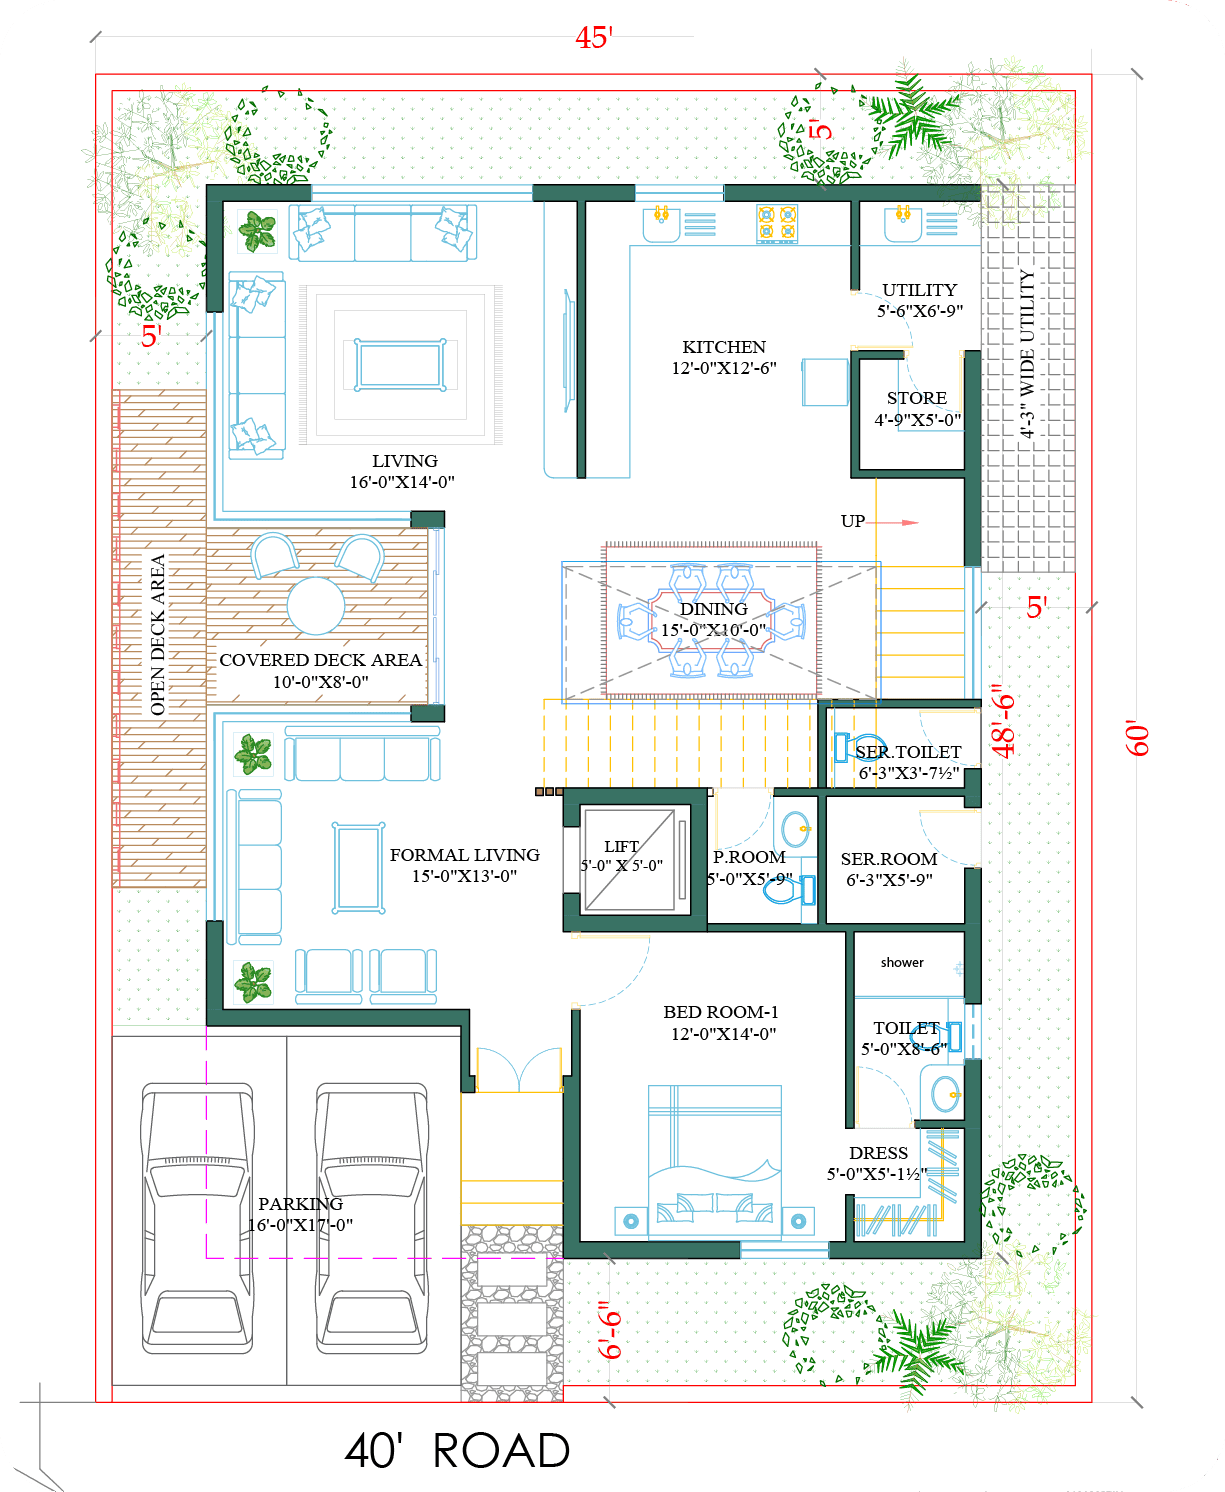
Ground Floor Plan
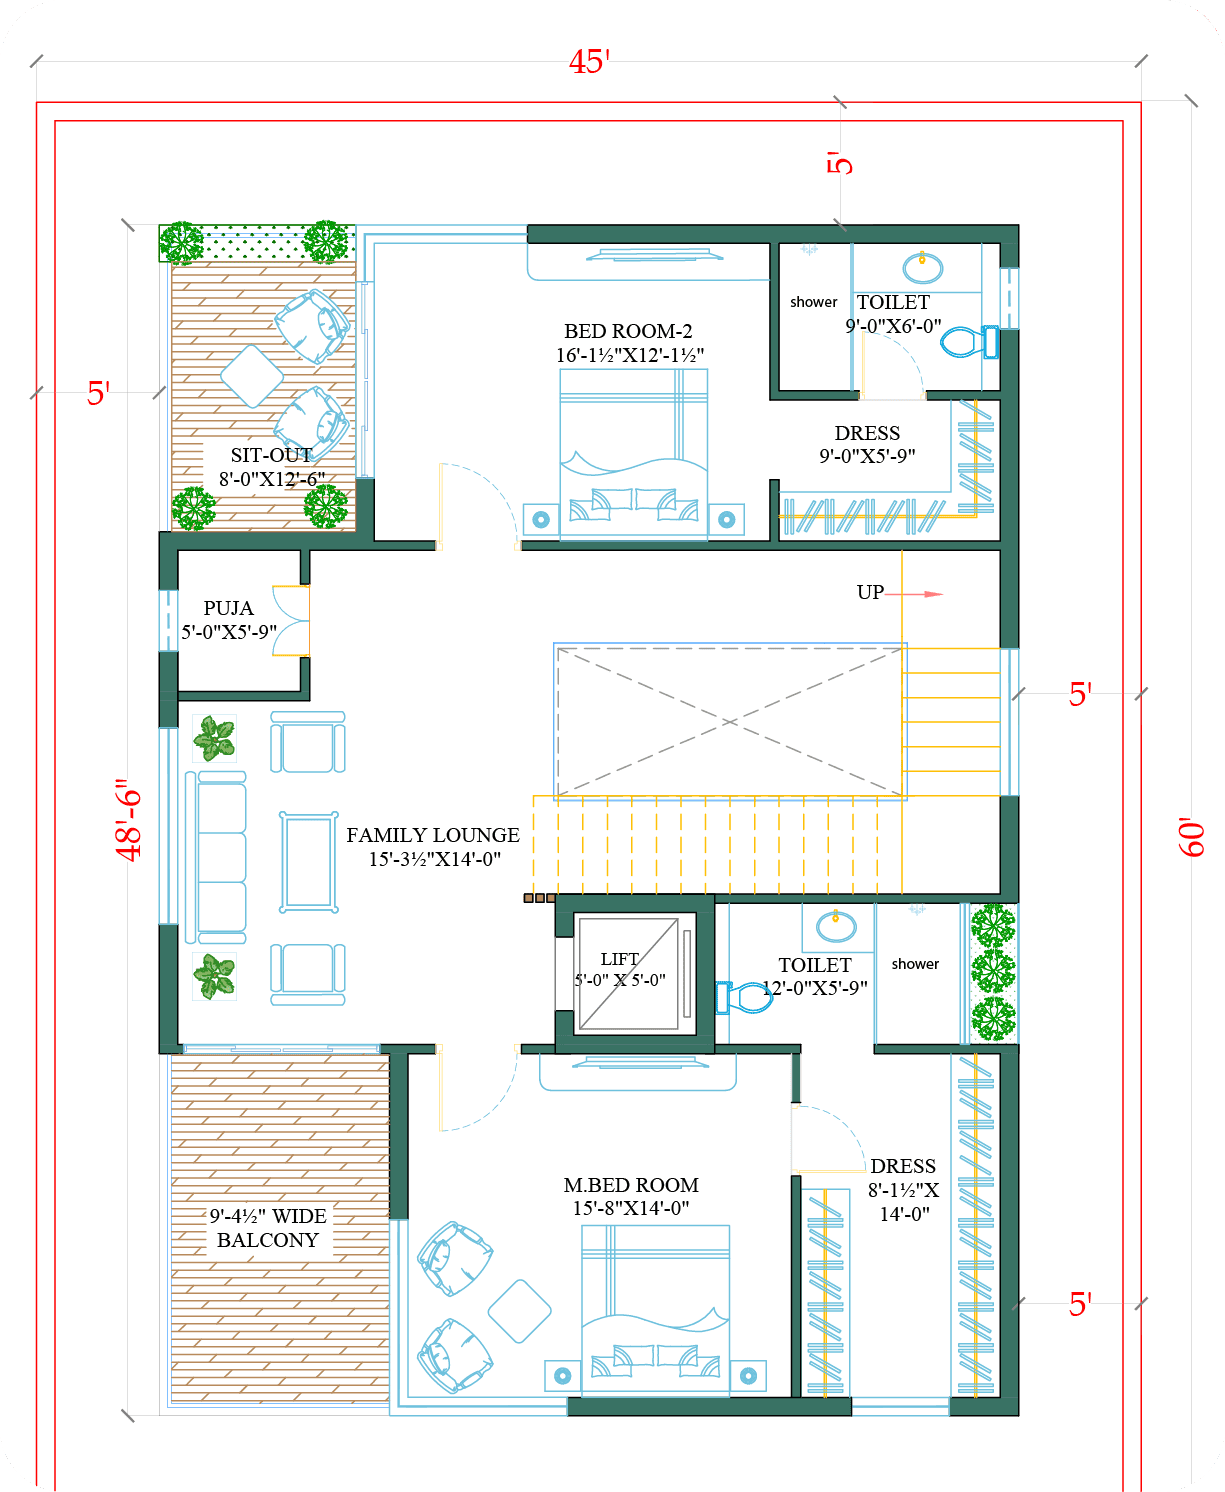
First Floor Plan
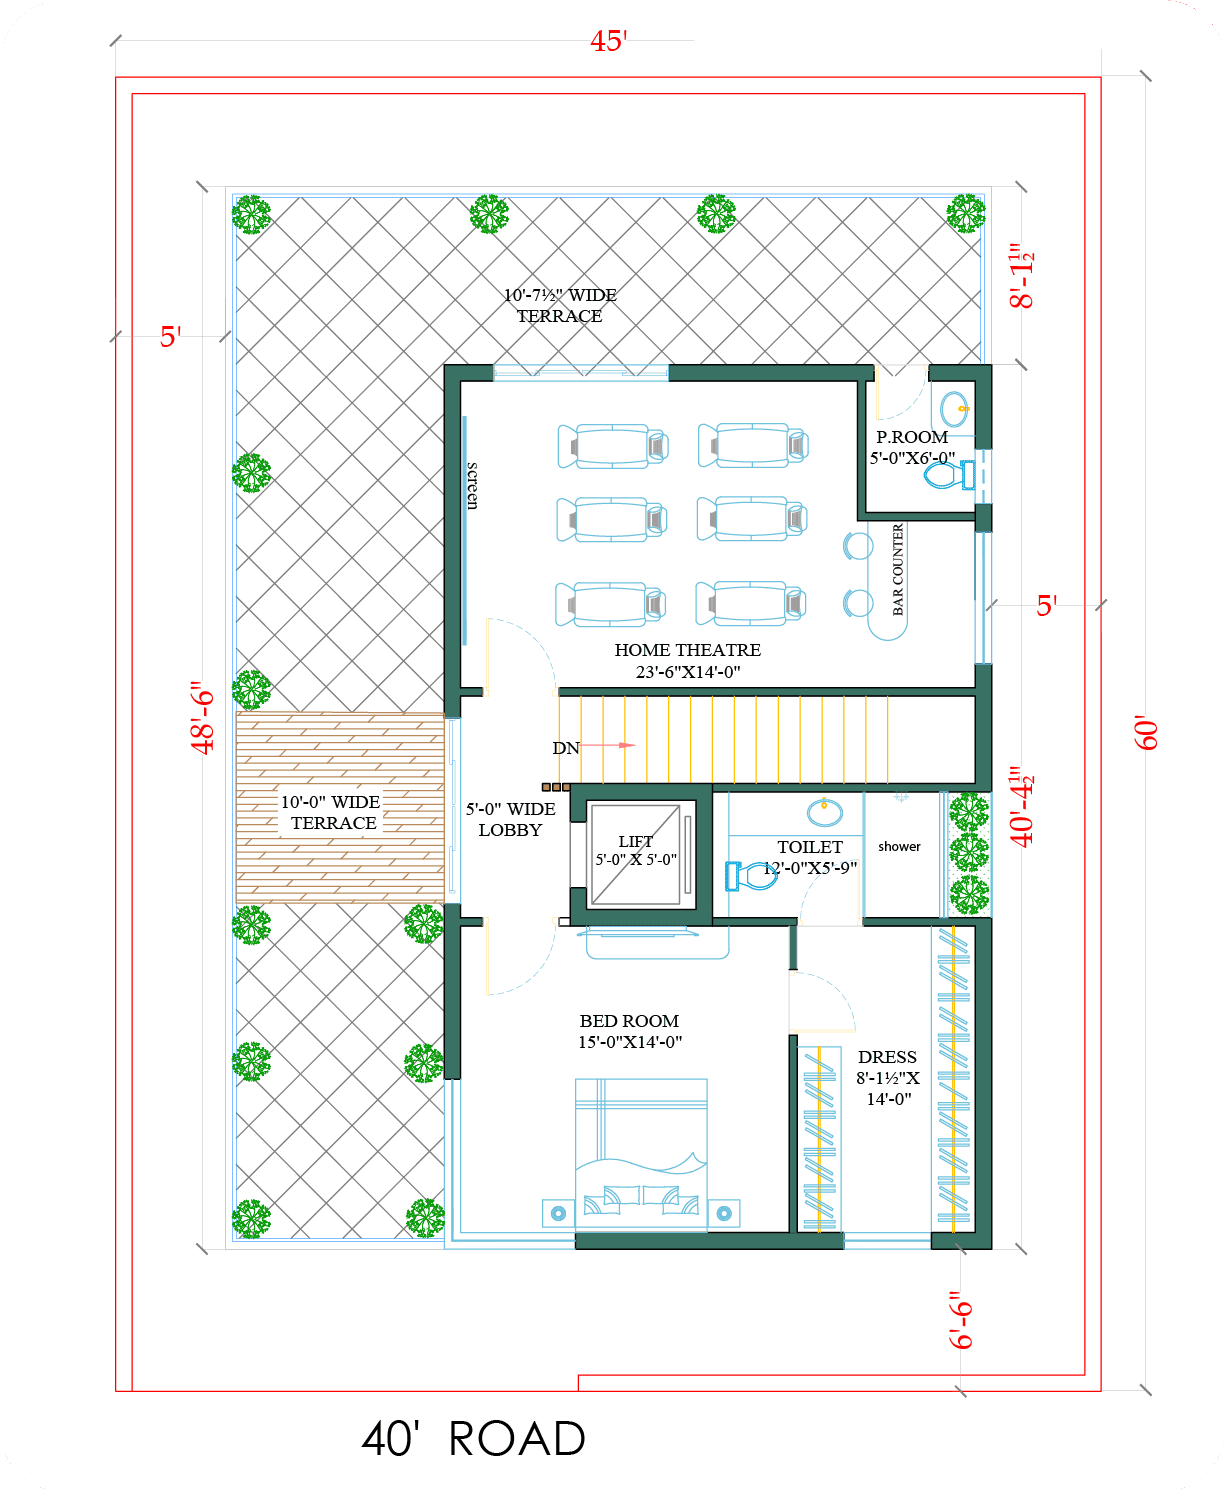
Second Floor Plan
A new perspective on elegance, discover it from every angle
Plot Size
32X60’
Ground Floor
1743.83 sft.
First Floor
1743.83 sft.
Second Floor
1377.03 sft.
Total Built-up Area
4864.69 Sft.
Plot Size
32X60’
Ground Floor
1743.83 sft.
First Floor
1743.83 sft.
Second Floor
1377.03 sft.
Total Built-up Area
4864.69 Sft.
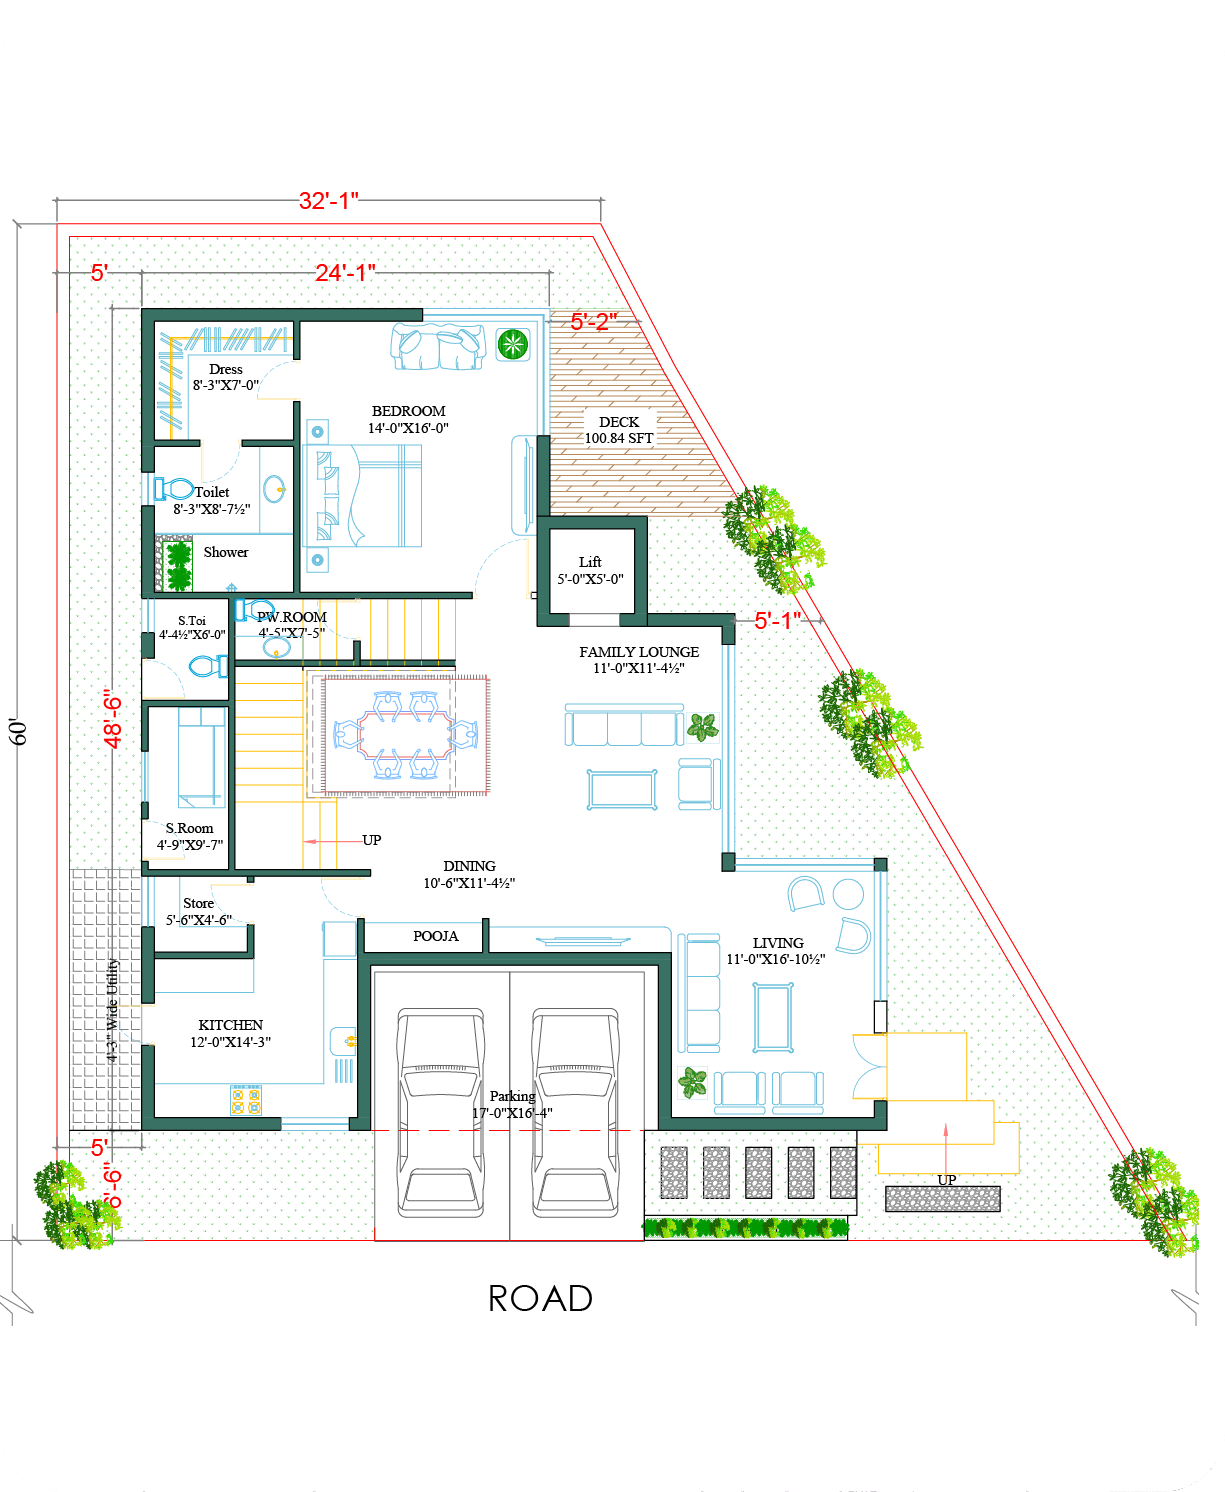
Ground Floor Plan
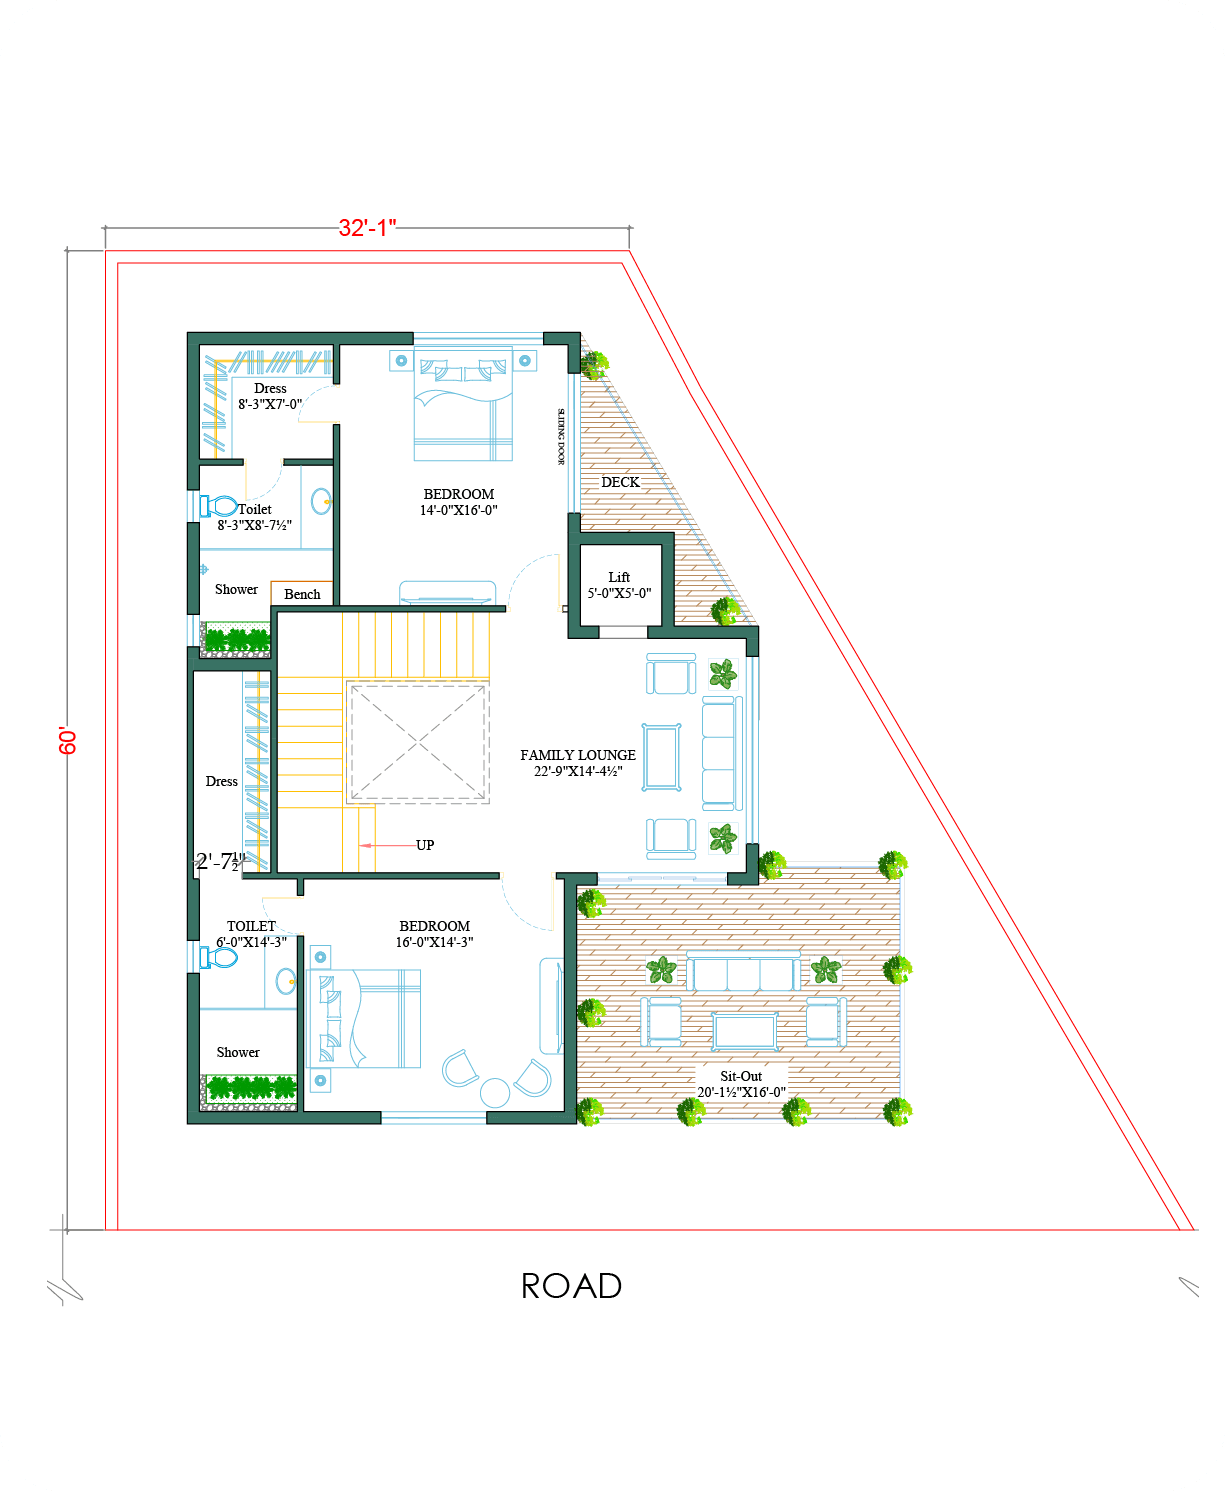
First Floor Plan
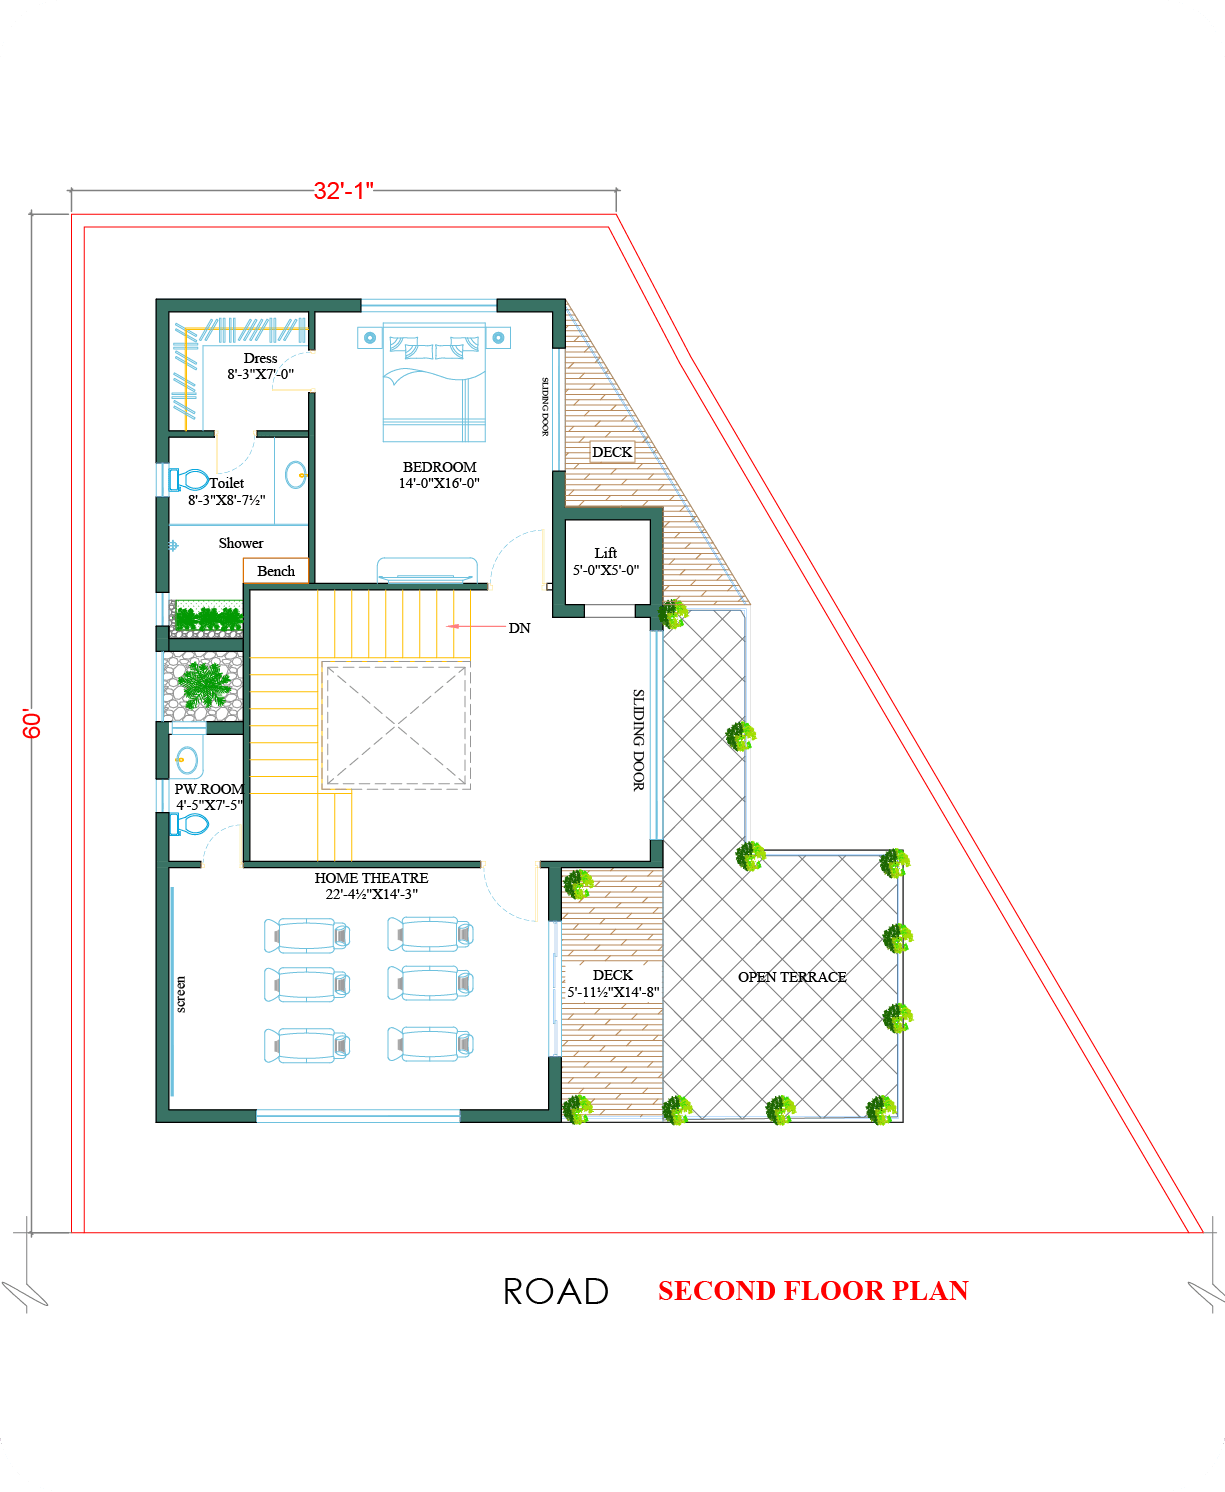
Second Floor Plan
A new perspective on elegance, discover it from every angle
Plot Size
45X69'
Ground Floor
1960.00 sft.
First Floor
1960.00 sft.
Second Floor
1087.50 sft.
Total Built-up Area
5007.50 Sft.
Plot Size
45X69'
Ground Floor
1960.00 sft.
First Floor
1960.00 sft.
Second Floor
1087.50 sft.
Total Built-up Area
5007.50 Sft.
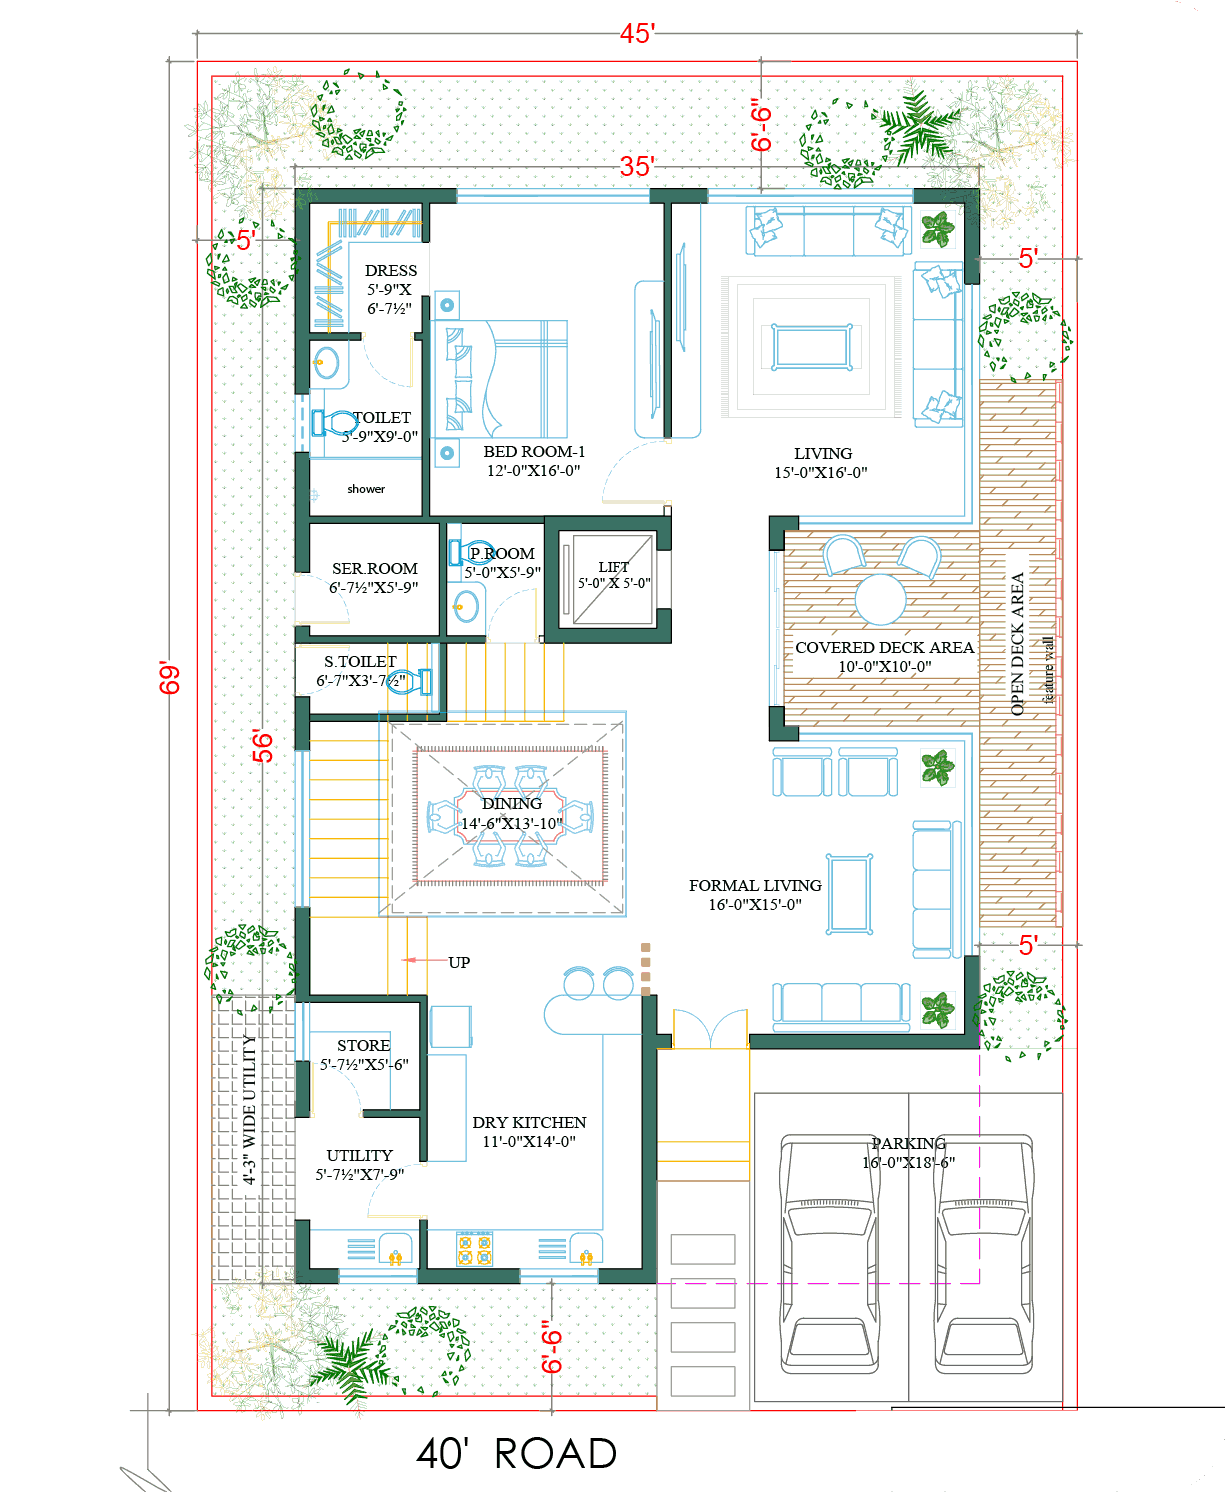
Ground Floor Plan
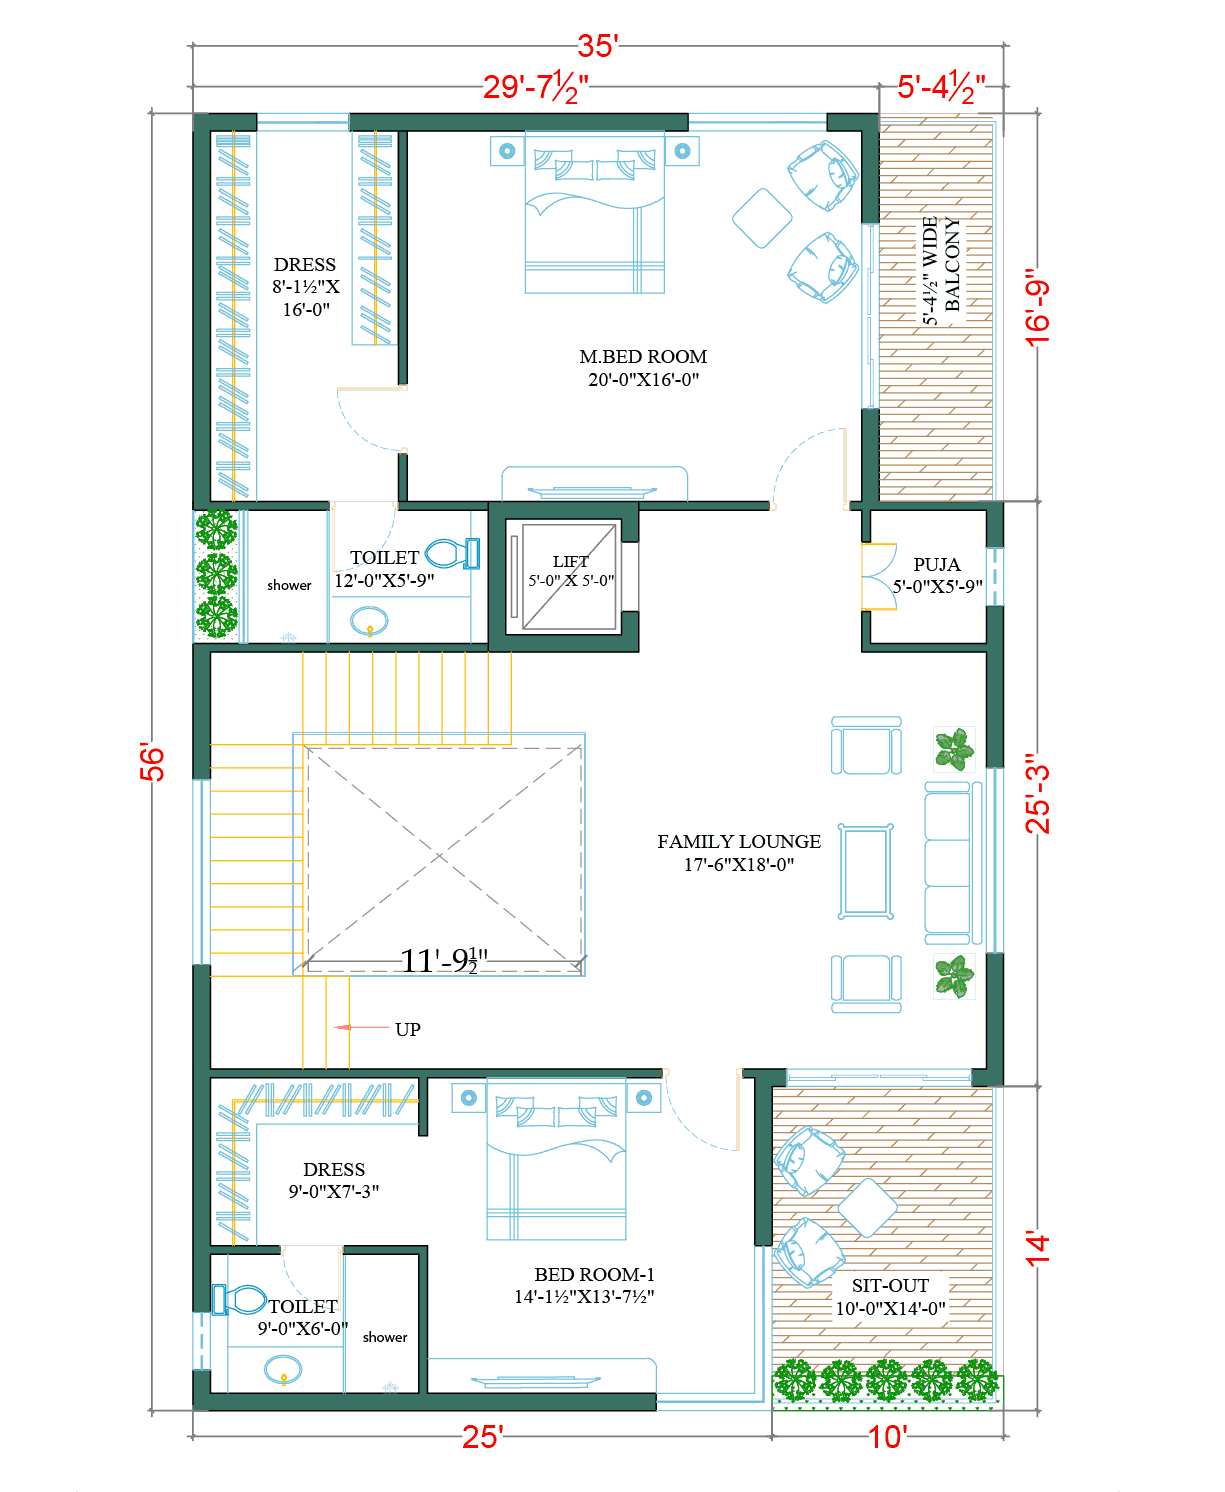
First Floor Plan
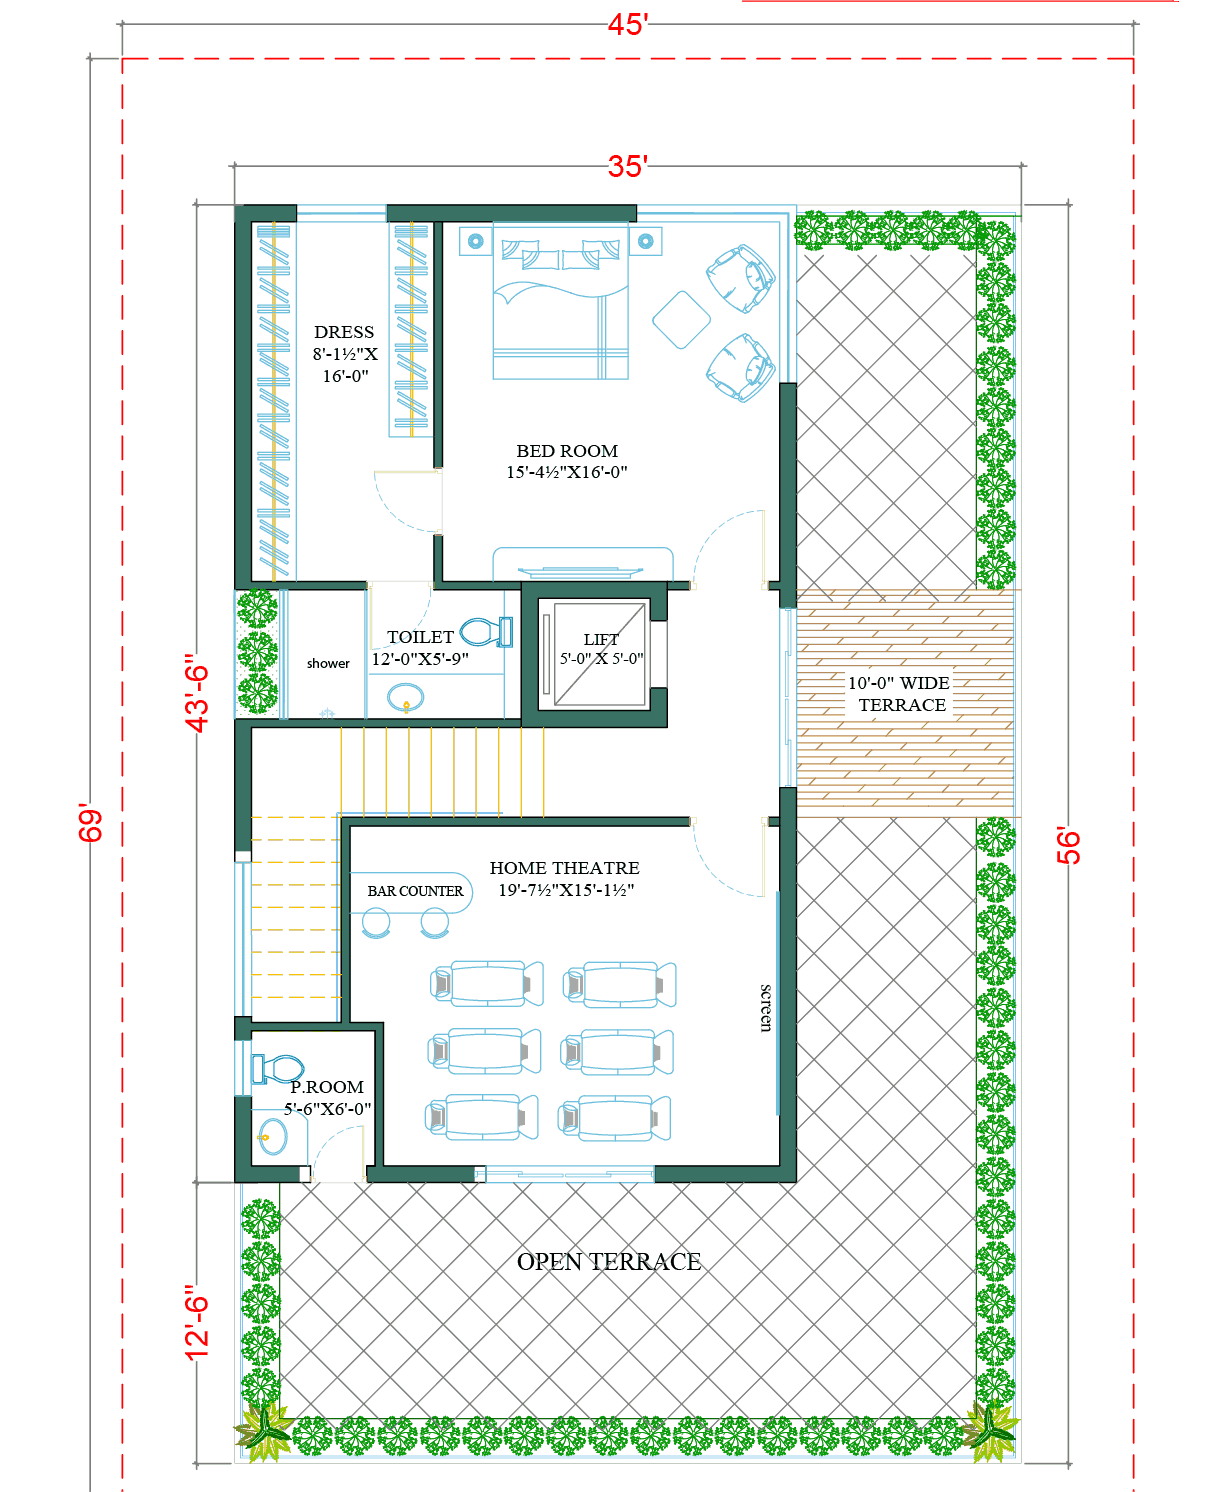
Second Floor Plan
Second Floor Plan
A new perspective on elegance, discover it from every angle
Plot Size
45X69’
Ground Floor
1960.00 sft.
First Floor
1960.00 sft.
Second Floor
1087.50 sft.
Total Built-up Area
5007.50 Sft.
Plot Size
45X69'
Ground Floor
1960.00 sft.
First Floor
1960.00 sft.
Second Floor
1087.50 sft.
Total Built-up Area
5007.50 Sft.
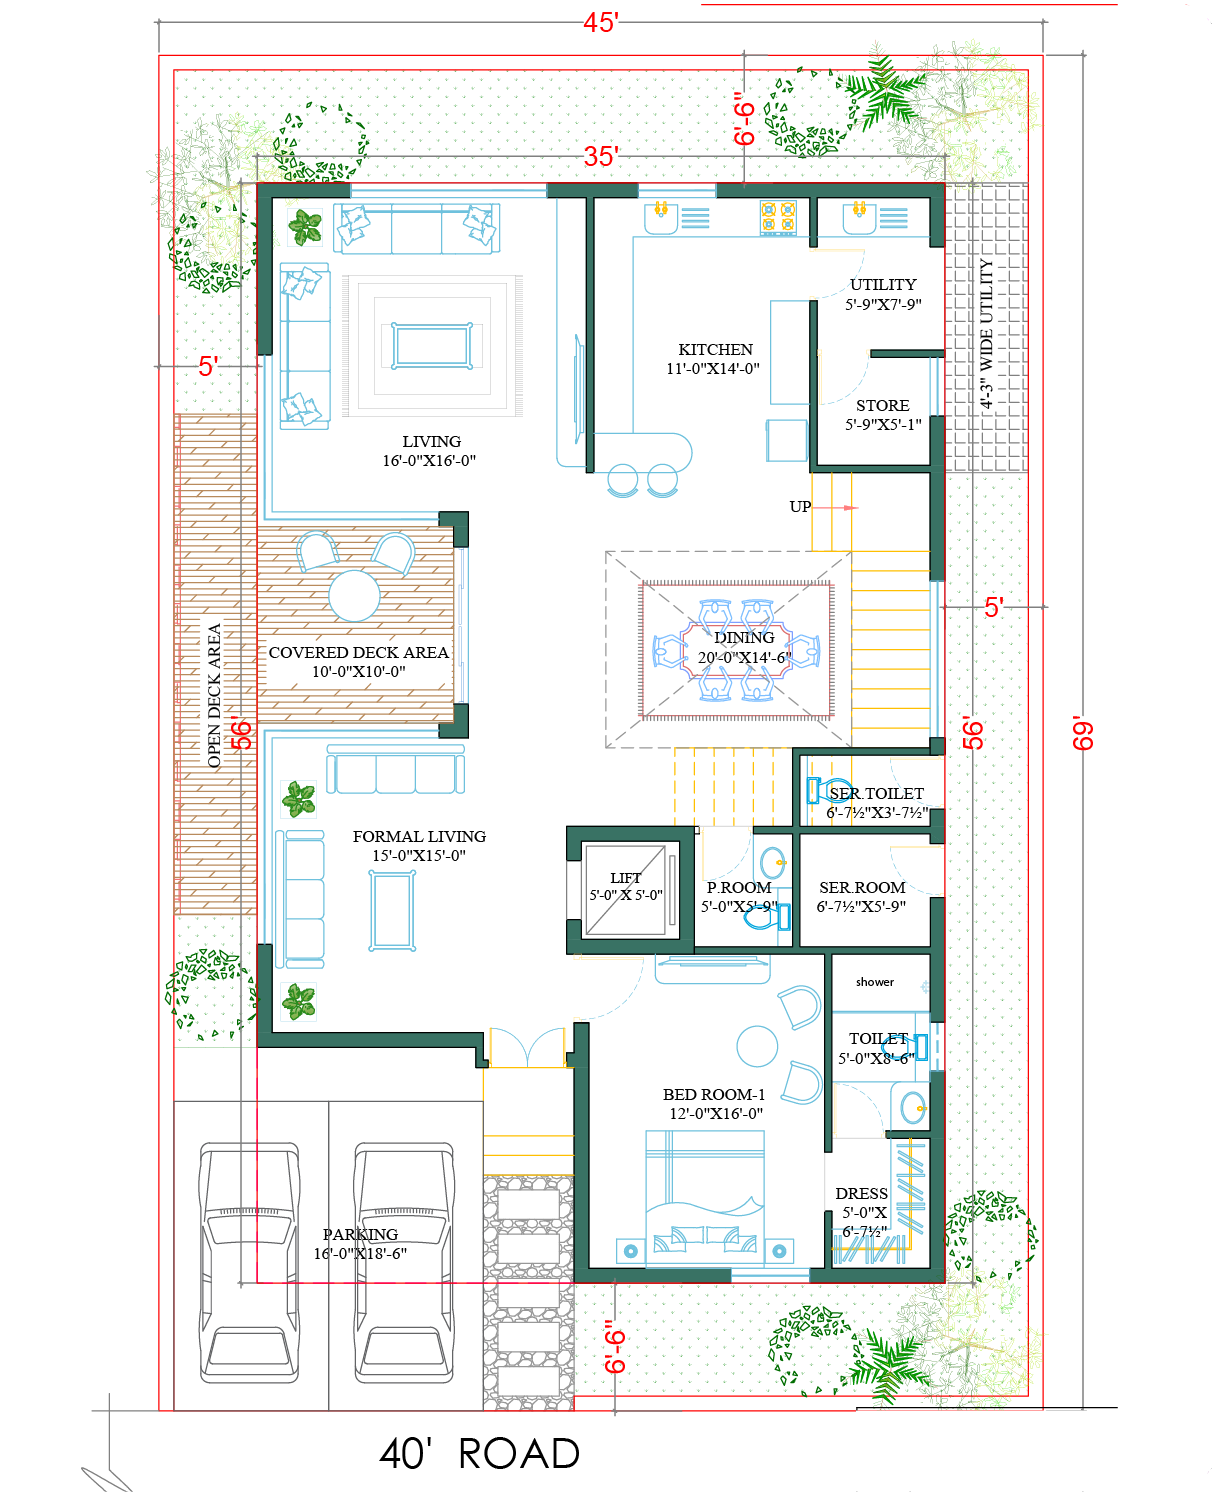
Ground Floor Plan
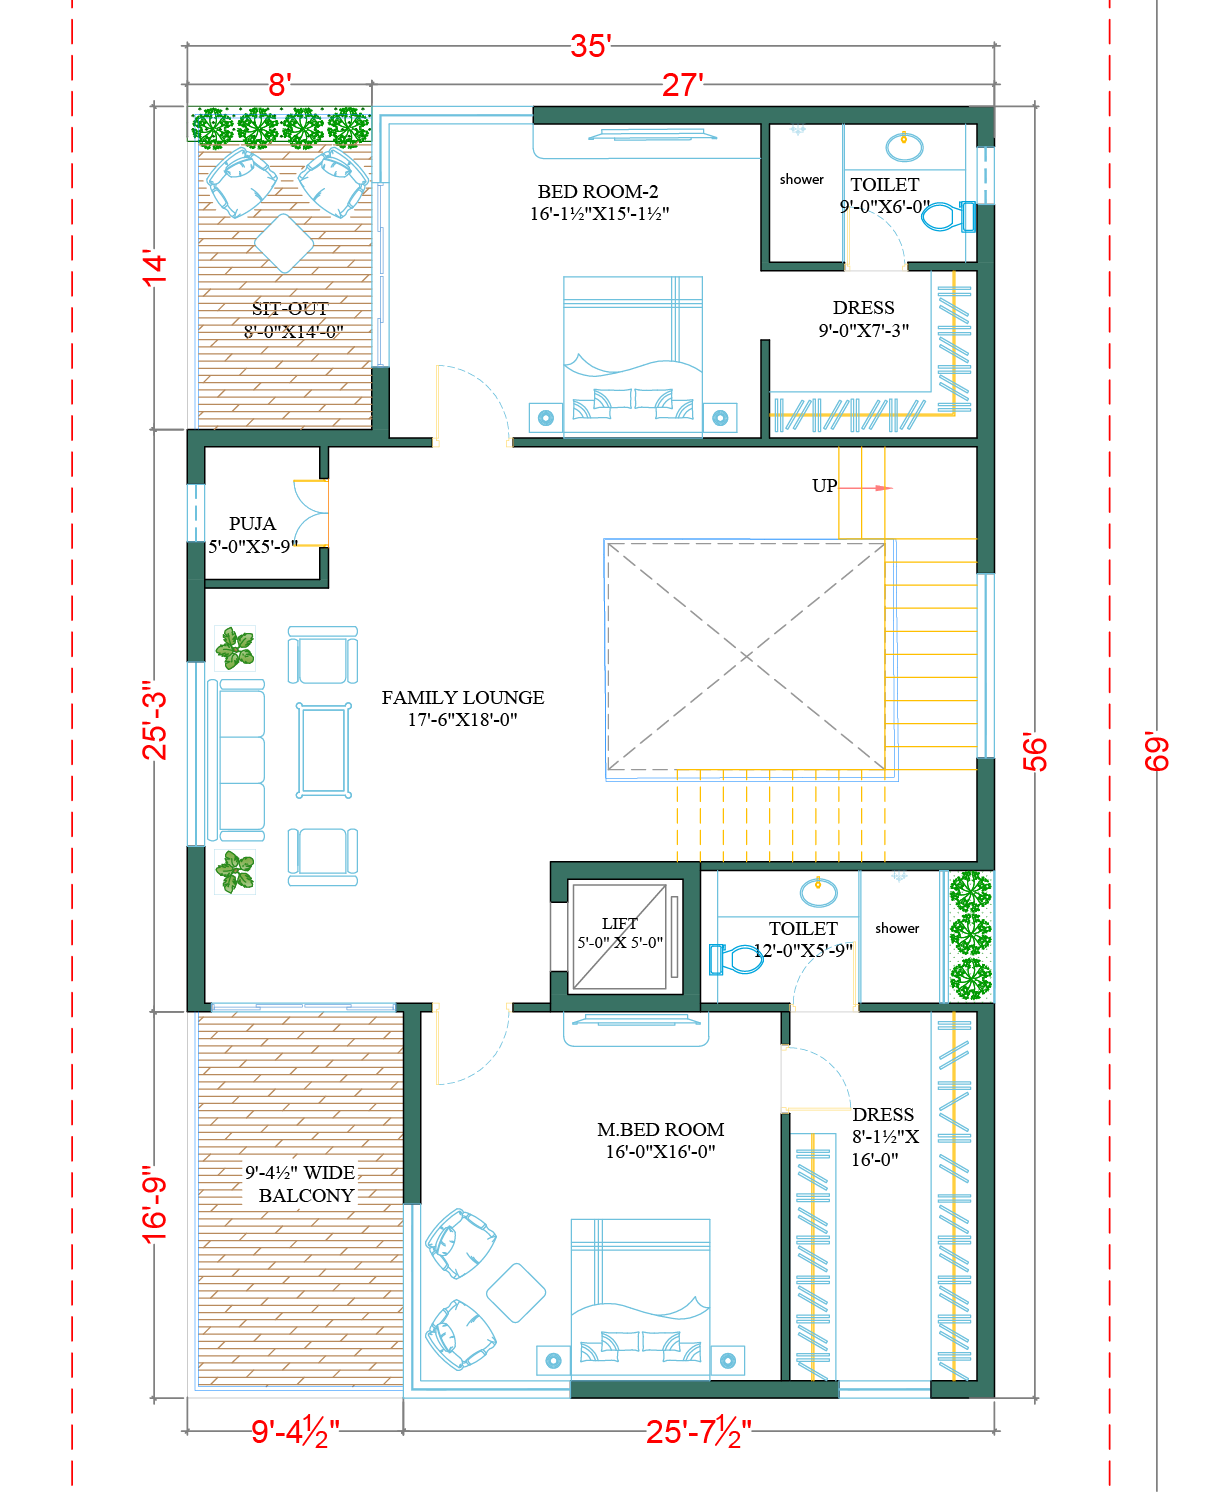
First Floor Plan
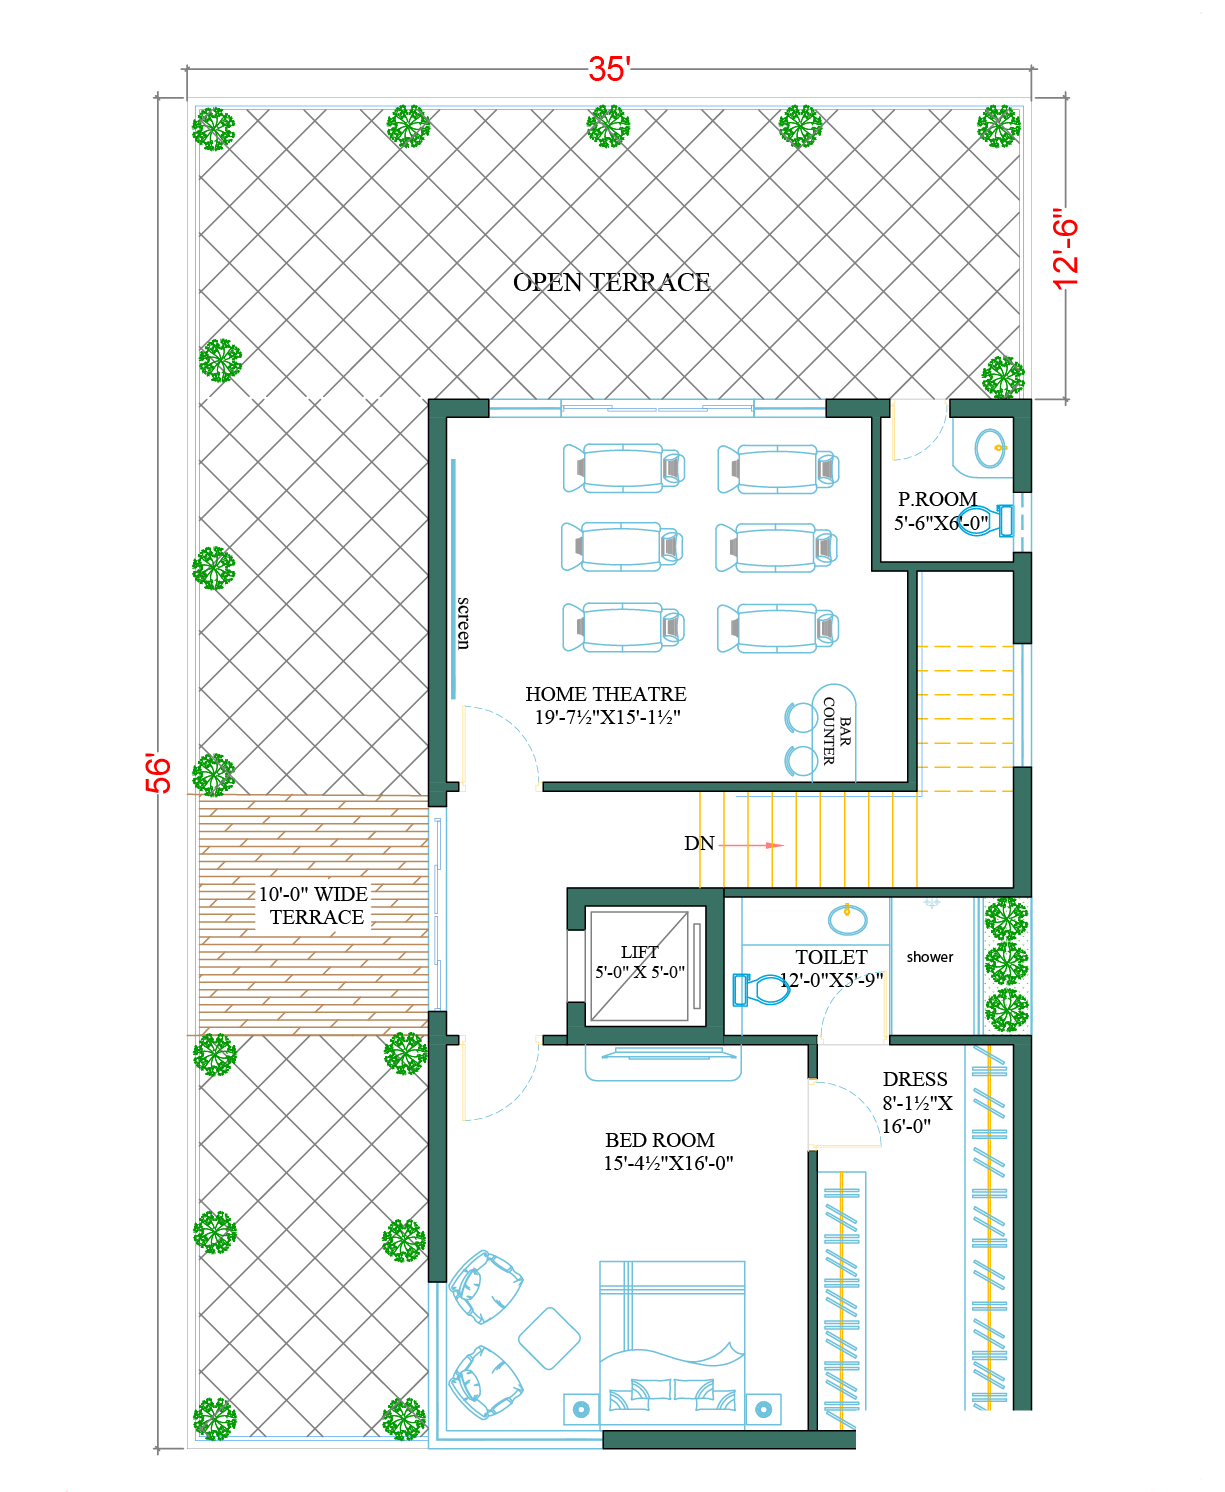
Second Floor Plan
Second Floor Plan
A new perspective on elegance, discover it from every angle
Plot Size
45X69'
Ground Floor
1985.71 sft.
First Floor
1992.18 sft.
Second Floor
1215.45 sft.
Total Built-up Area
5293.34 Sft.
Plot Size
45X69'
Ground Floor
1985.71 sft.
First Floor
1992.18 sft.
Second Floor
1215.45 sft.
Total Built-up Area
5293.34 Sft.
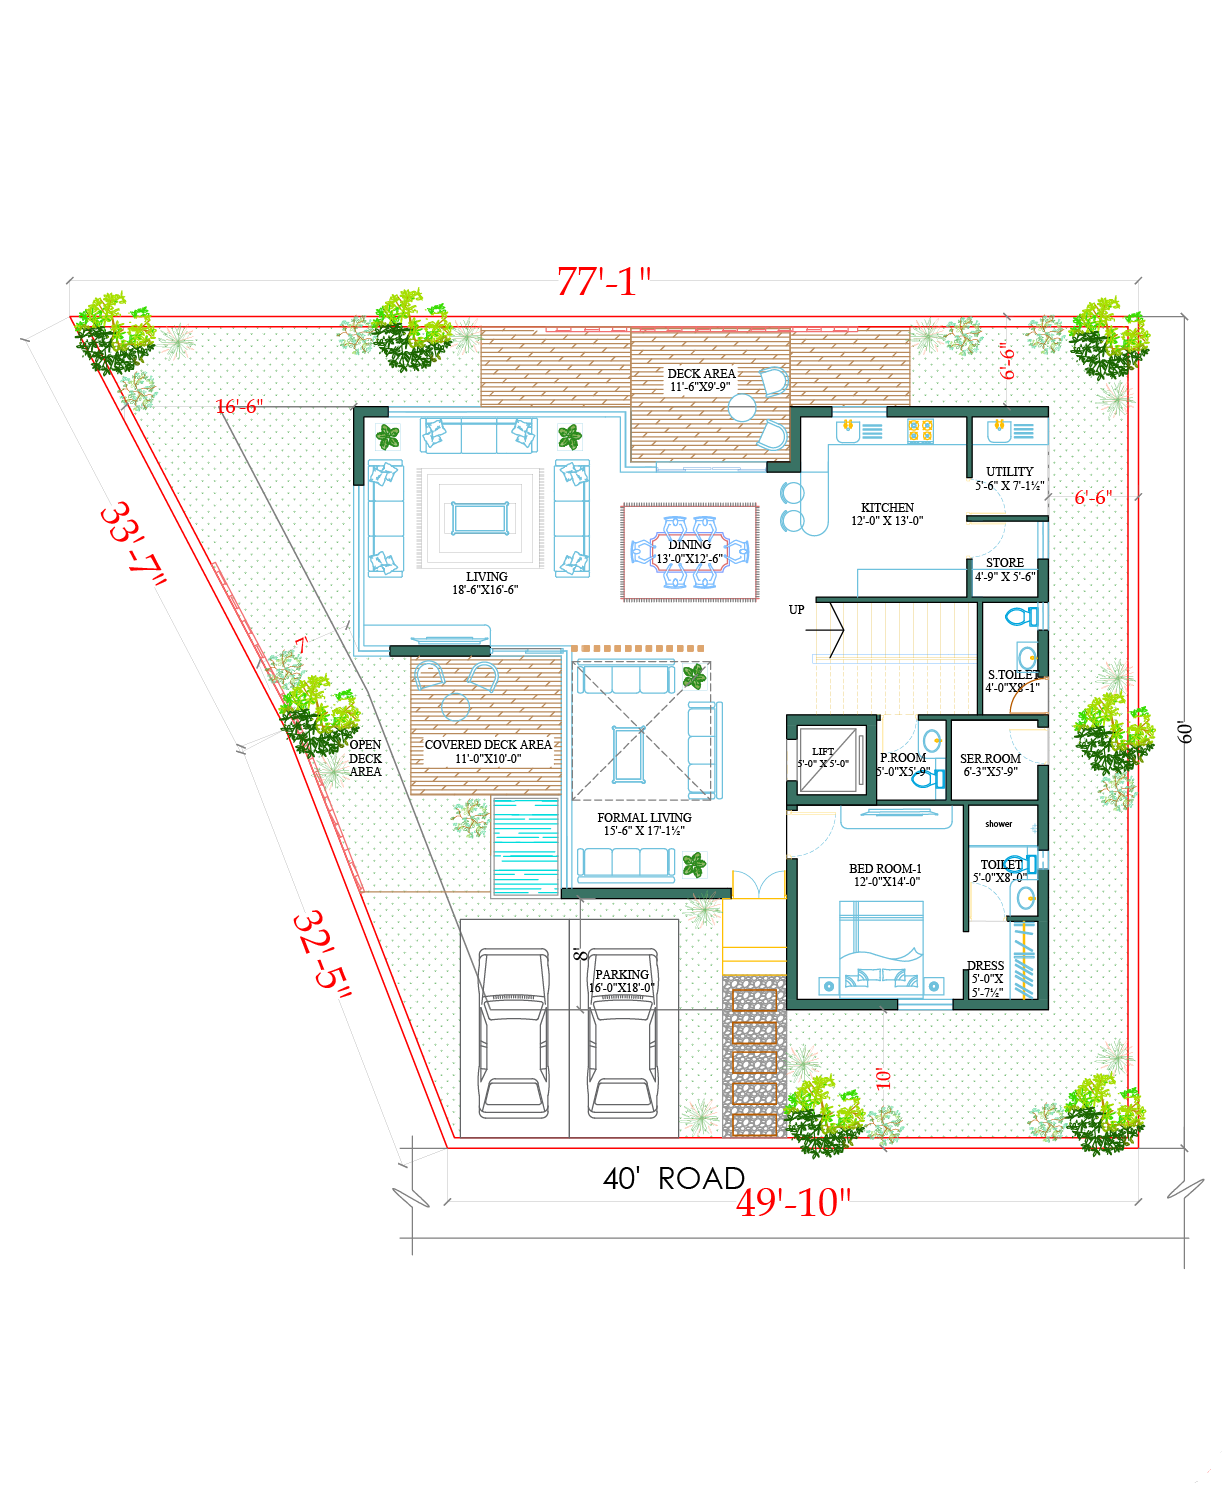
Ground Floor Plan
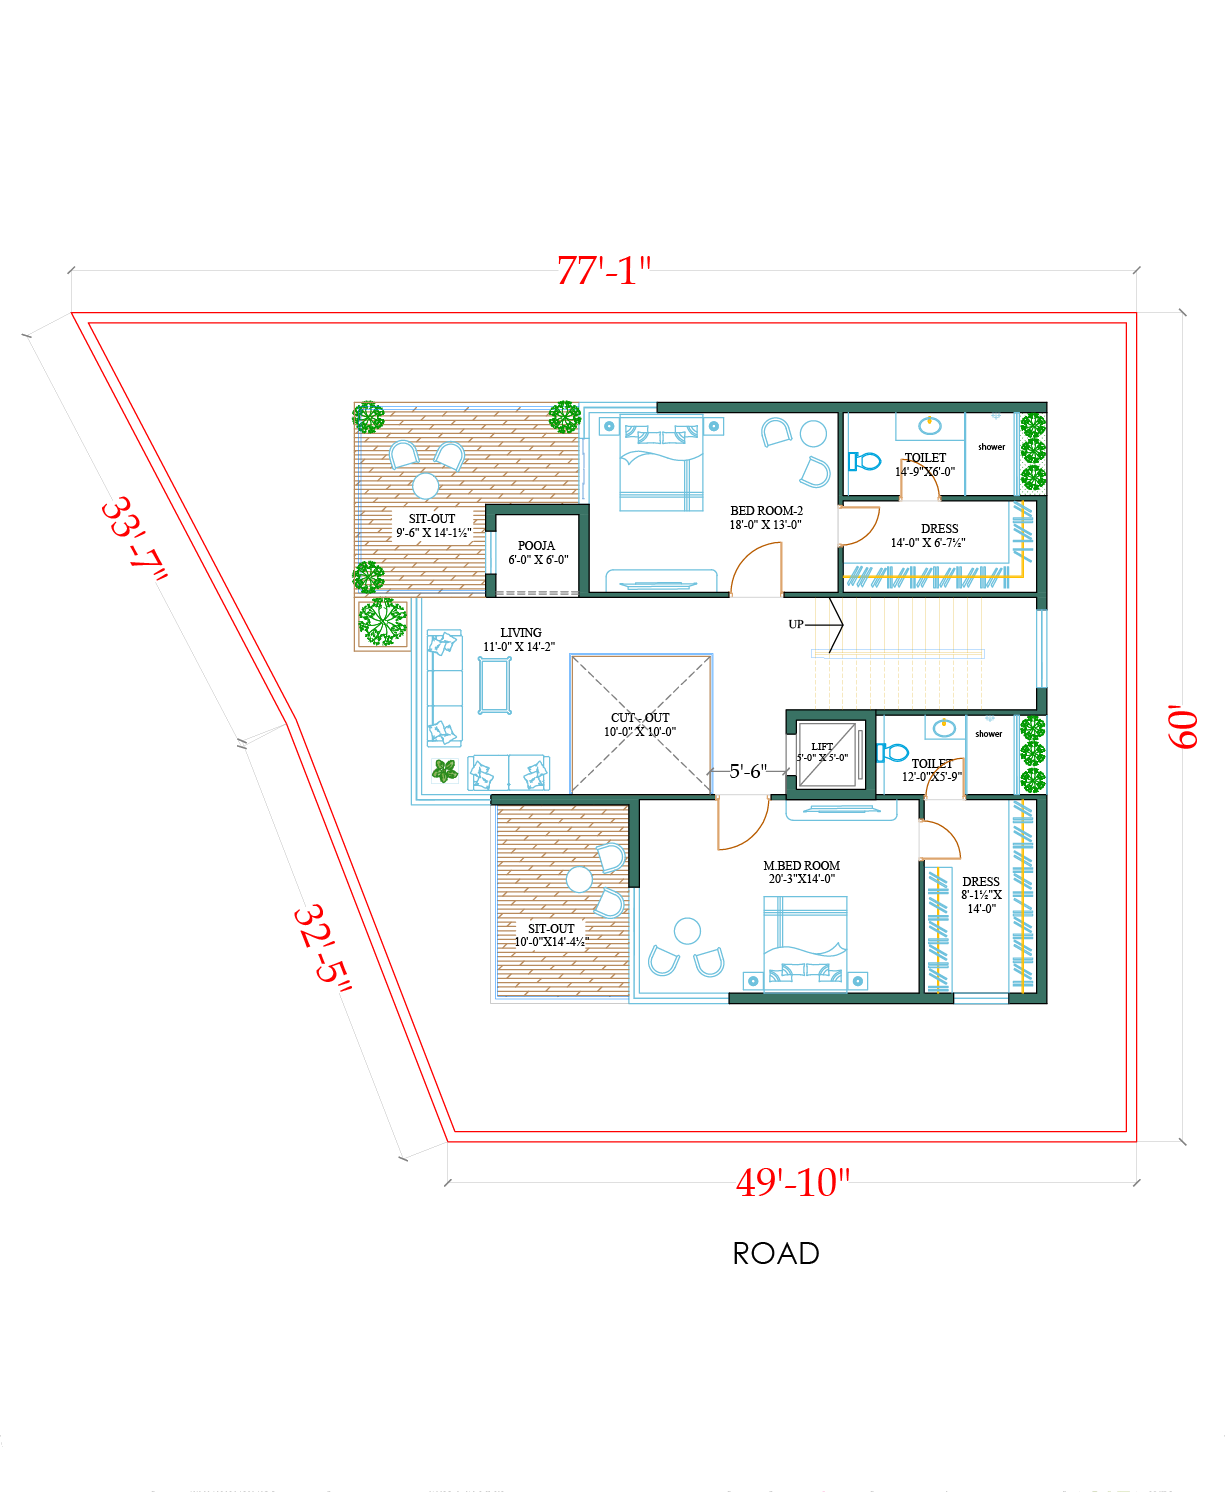
First Floor Plan
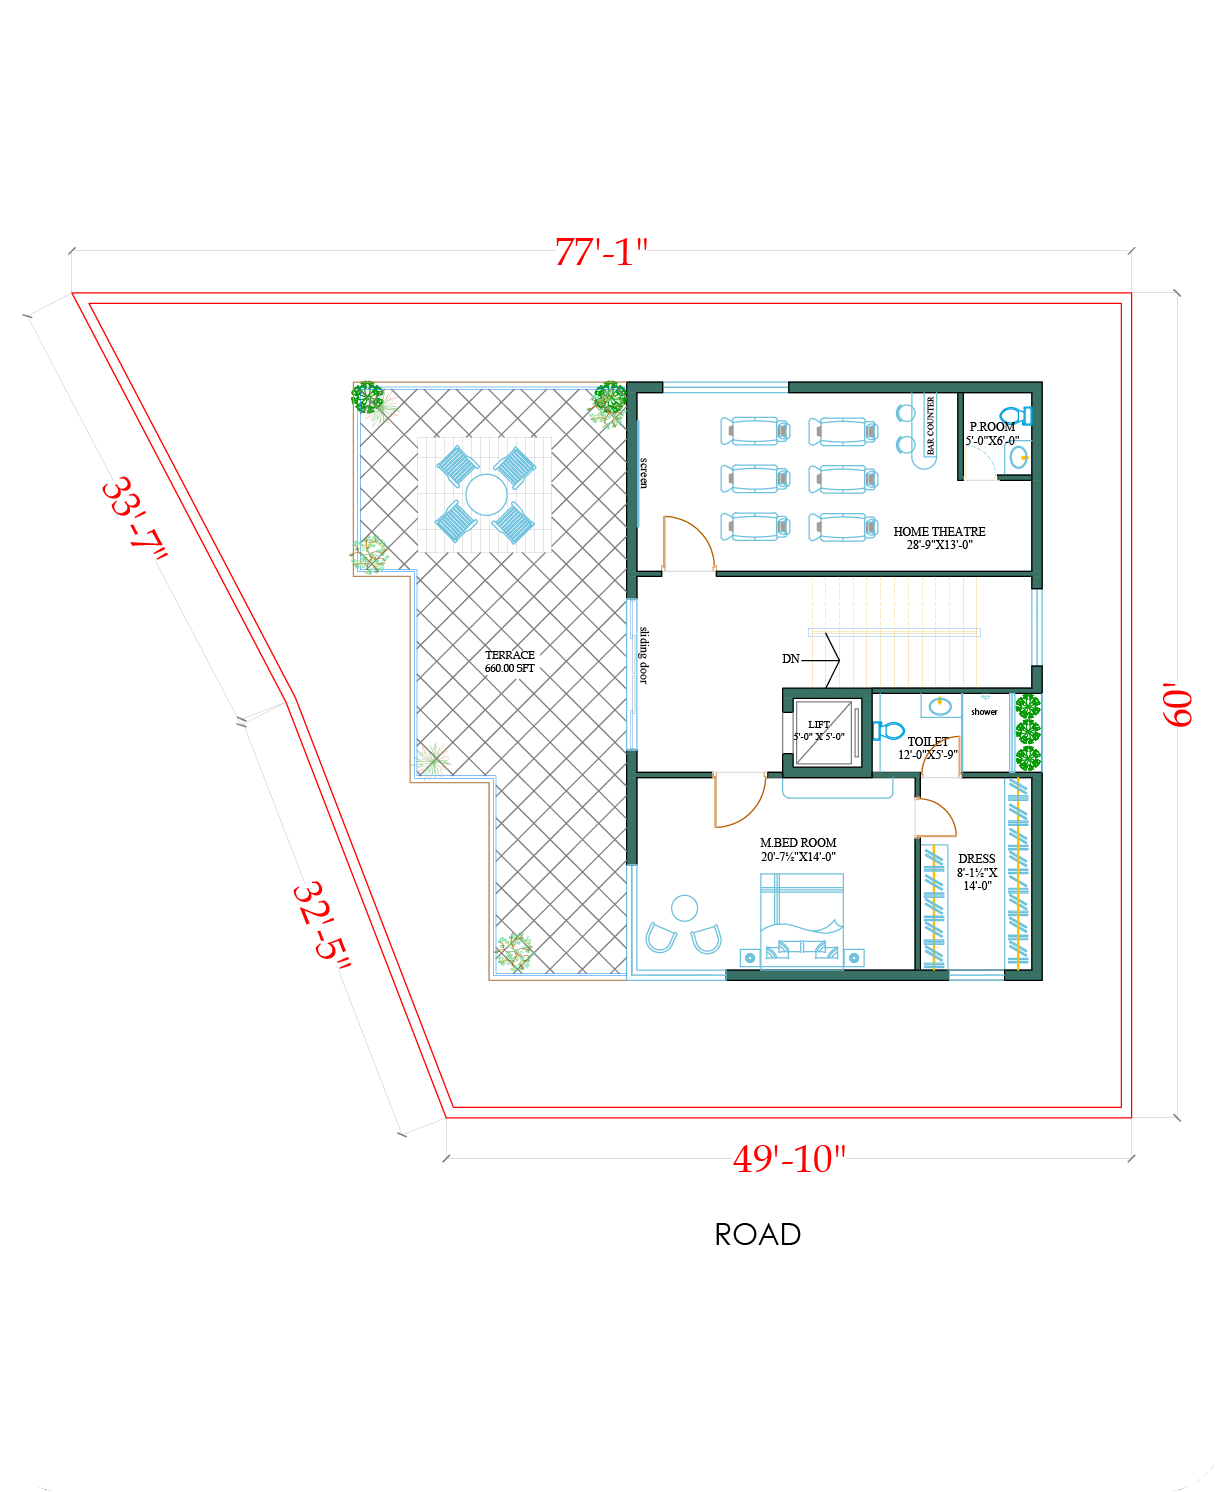
Second Floor Plan
A new perspective on elegance, discover it from every angle
Plot Size
60X69’
Ground Floor
2410.31 sft.
First Floor
2410.31 sft.
Second Floor
1656.87 sft.
Total Built-up Area
6477.49 Sft.
Plot Size
60X69’
Ground Floor
2410.31 sft.
First Floor
2410.31 sft.
Second Floor
1656.87 sft.
Total Built-up Area
6477.49 Sft.
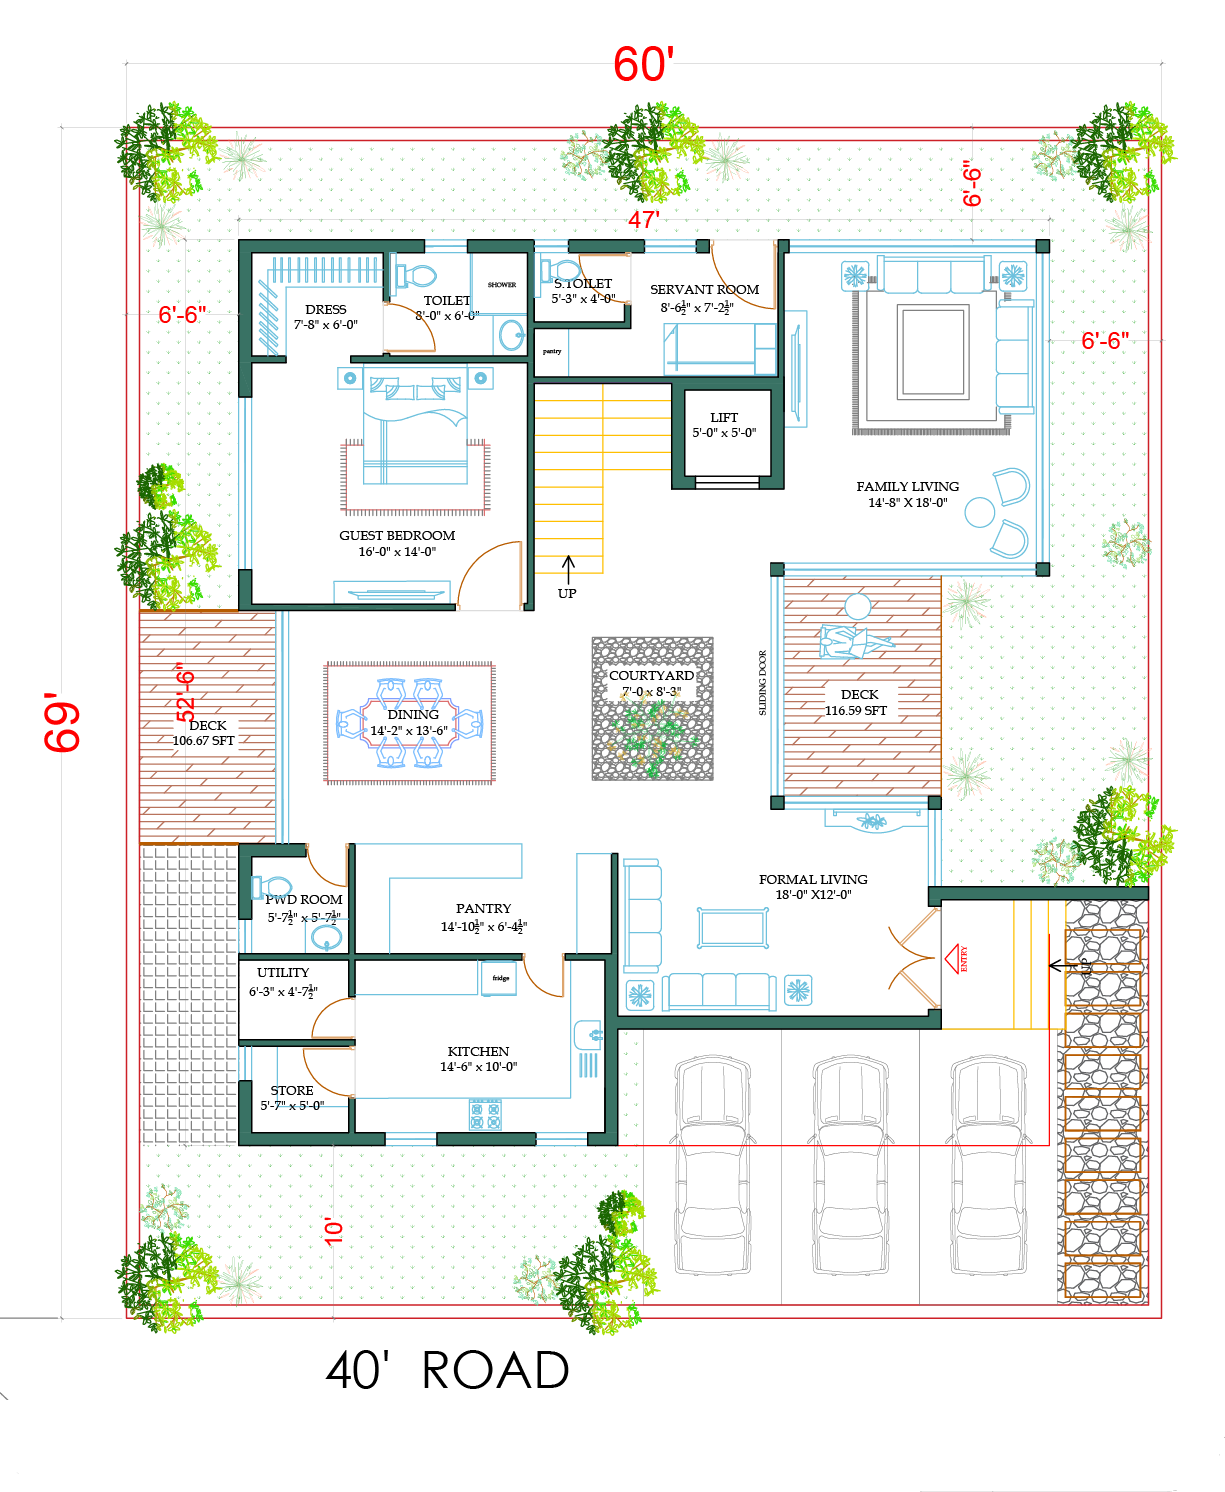
Ground Floor Plan
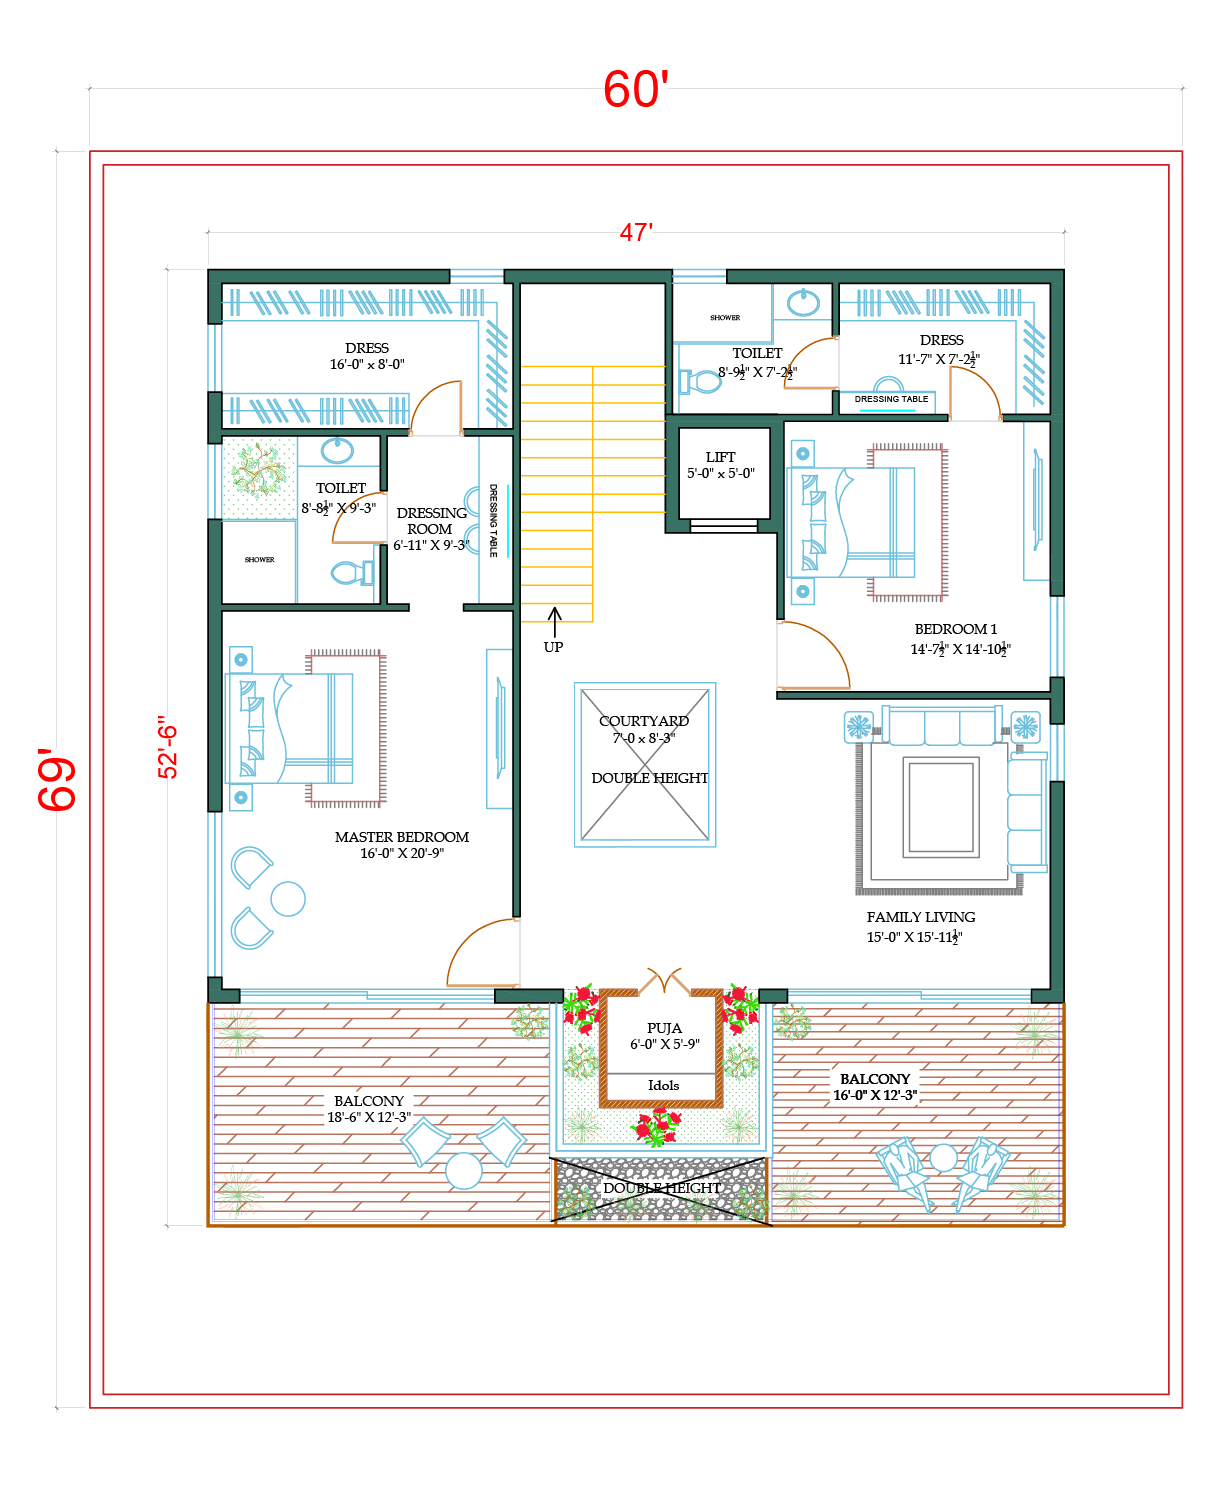
First Floor Plan
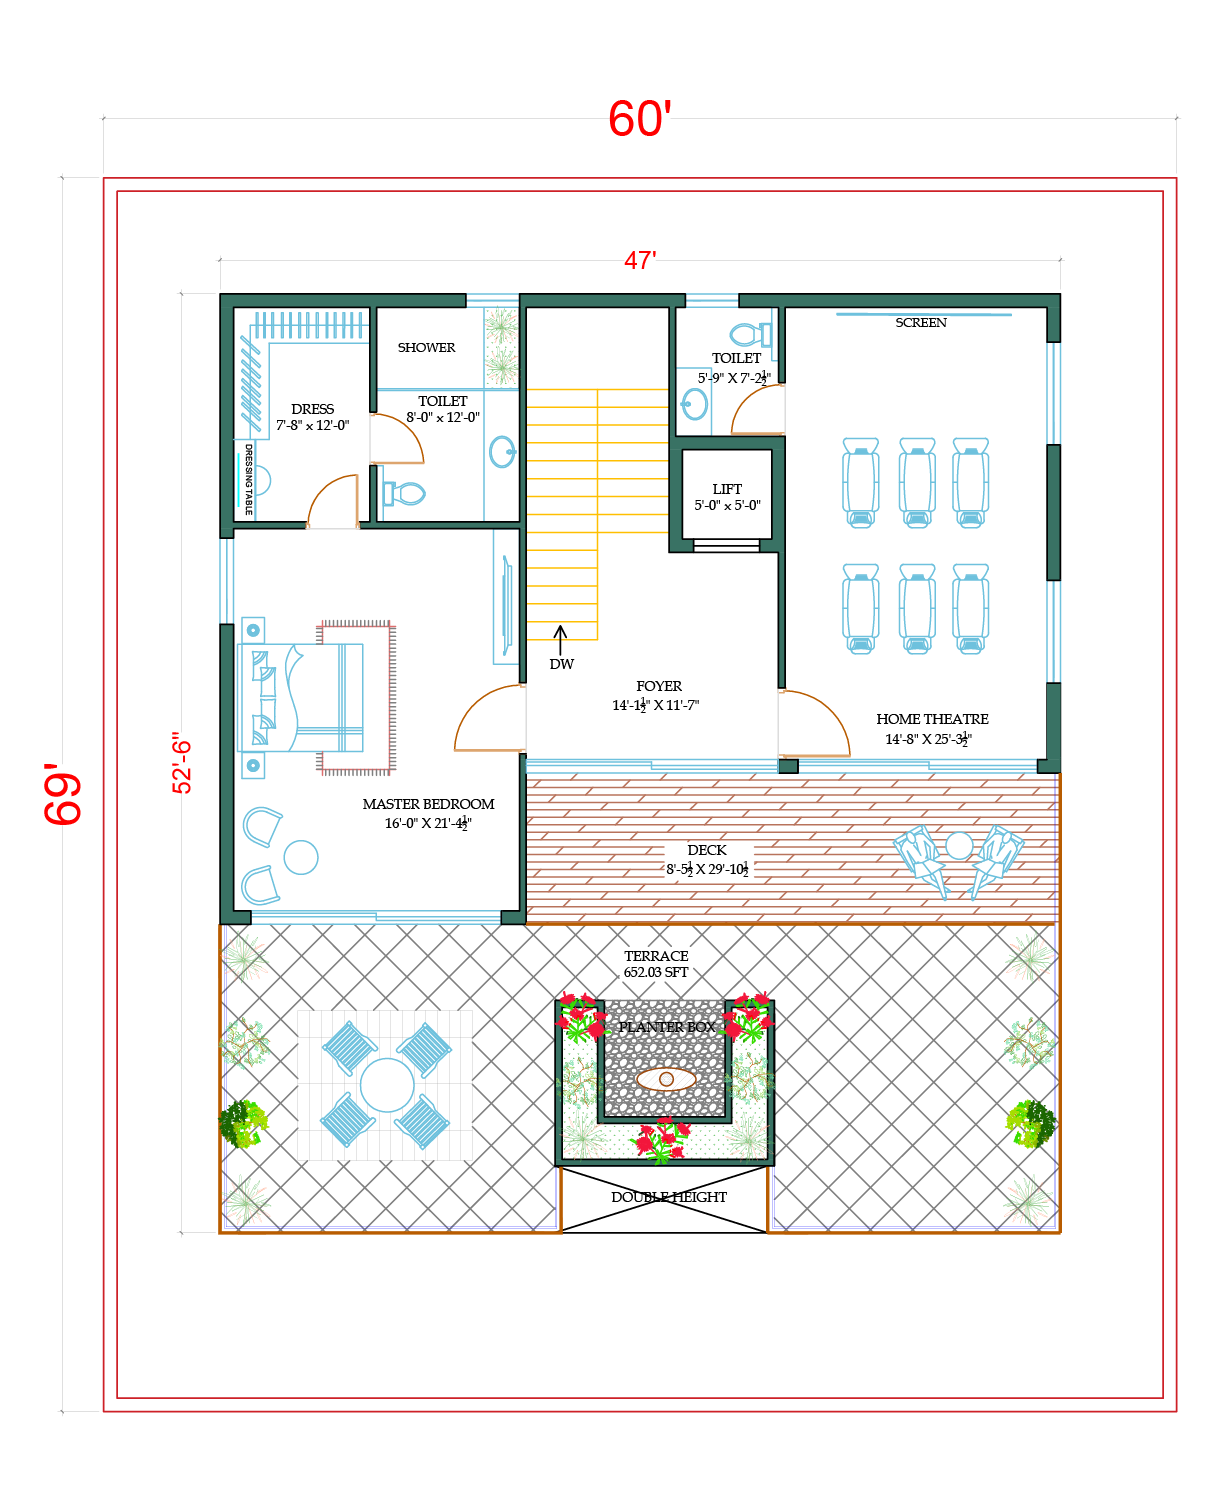
Second Floor Plan
Gallery


Copyright©2024 Identity Group, All rights reserved.
Proudly Designed by :
OCTONION  DESIGN